Skip to content
The rooms

Enough space for everyone.

Six bedrooms over two floors. Four have an ensuite bathroom. Two share the common one. Here is exactly how it works.

The sleeping chart

Every bed in the lodge.

Room Beds Bathroom Heat & air Sleeps
Madison’s Room Main floor 1 king Ensuite Central heat, controlled from the main floor thermostat 2
The Window Room Upstairs 2 queens Shared common bathroom Its own mini-split unit, for heat and air conditioning 2–4
Harper’s Room Upstairs 1 queen · 1 queen sleeper Ensuite In-room gas stove for heat, and a window AC unit for cooling 2–4
Jane’s Room Upstairs 1 queen · 1 queen sleeper Ensuite In-room gas stove for heat, and a window AC unit for cooling 2–4
Nora’s Room Upstairs* 1 king · 1 queen sleeper Ensuite Its own mini-split unit, for heat and air conditioning 2–4
The Study Main floor 1 queen sleeper Shared common bathroom Central heat, controlled from the main floor thermostat 2
6 bedrooms, two floors 2 kings · 4 queens, plus the sleeper sofas 4 ensuite · 1 shared · 1 in the theater Every bedroom has its own control 12–20

* Nora’s Room: Over the garage. Private entrance and its own stairs from the back deck.

The standard beds sleep 12. With the sleeper sofas made up the lodge takes 20. The booking cap is cap to confirm. If your group is near the limit, ask us before you book.

The layout

Which bedroom is where.

Two bedrooms on the main floor. Three upstairs, all opening onto the landing. One studio over the garage, with its own entrance from the back deck.

How Spoonbill Lodge is arranged The lodge has two levels. Main floor: Madison's Room with its own bathroom, the Study, the shared common bathroom, the kitchen and dining room, and the theater and game room. Upstairs: the Window Room, Harper's Room, and Jane's Room, all three opening onto a shared landing, plus Nora's studio over the garage. Harper's, Jane's, and Nora's have their own bathrooms; the Window Room uses the common bathroom downstairs, which it shares with the Study. Nora's studio is reached from the back deck up its own stairs, not from the landing. Main floor 2 bedrooms Madison’s Room King · sleeps 2 · the largest bedroom Ensuite · two-way fireplace · central heat The Study Queen sleeper · sleeps 2 Curtains, not doors Common bathroom Shared by the Study and the Window Room Kitchen & dining room One long table for the whole group Family room, theater & game room Reclining couches, and their own bathroom Upstairs 4 bedrooms — 3 off the landing, 1 over the garage The Window Room 2 queens · sleeps 2–4 · the best view in the lodge Mini-split · blackout curtains · bathroom is downstairs Harper’s Room Queen + queen sleeper · sleeps 2–4 Ensuite · gas stove · window AC Jane’s Room Queen + queen sleeper · sleeps 2–4 Ensuite · gas stove · window AC The landing Sofa, armchairs, and a big TV Nora’s Room King + queen sleeper · sleeps 2–4 · ensuite · kitchenette Over the garage. Its own stairs, from the back deck

Scroll sideways to see both levels.

Bedroom Shared space Its own entrance Its own bathroom

Six bathrooms in total: four ensuite, one off the theater, and one shared common bathroom on the main floor. A schematic, not an architectural drawing — the arrangement is accurate, the proportions are not.

Room by room

Each one, in detail.

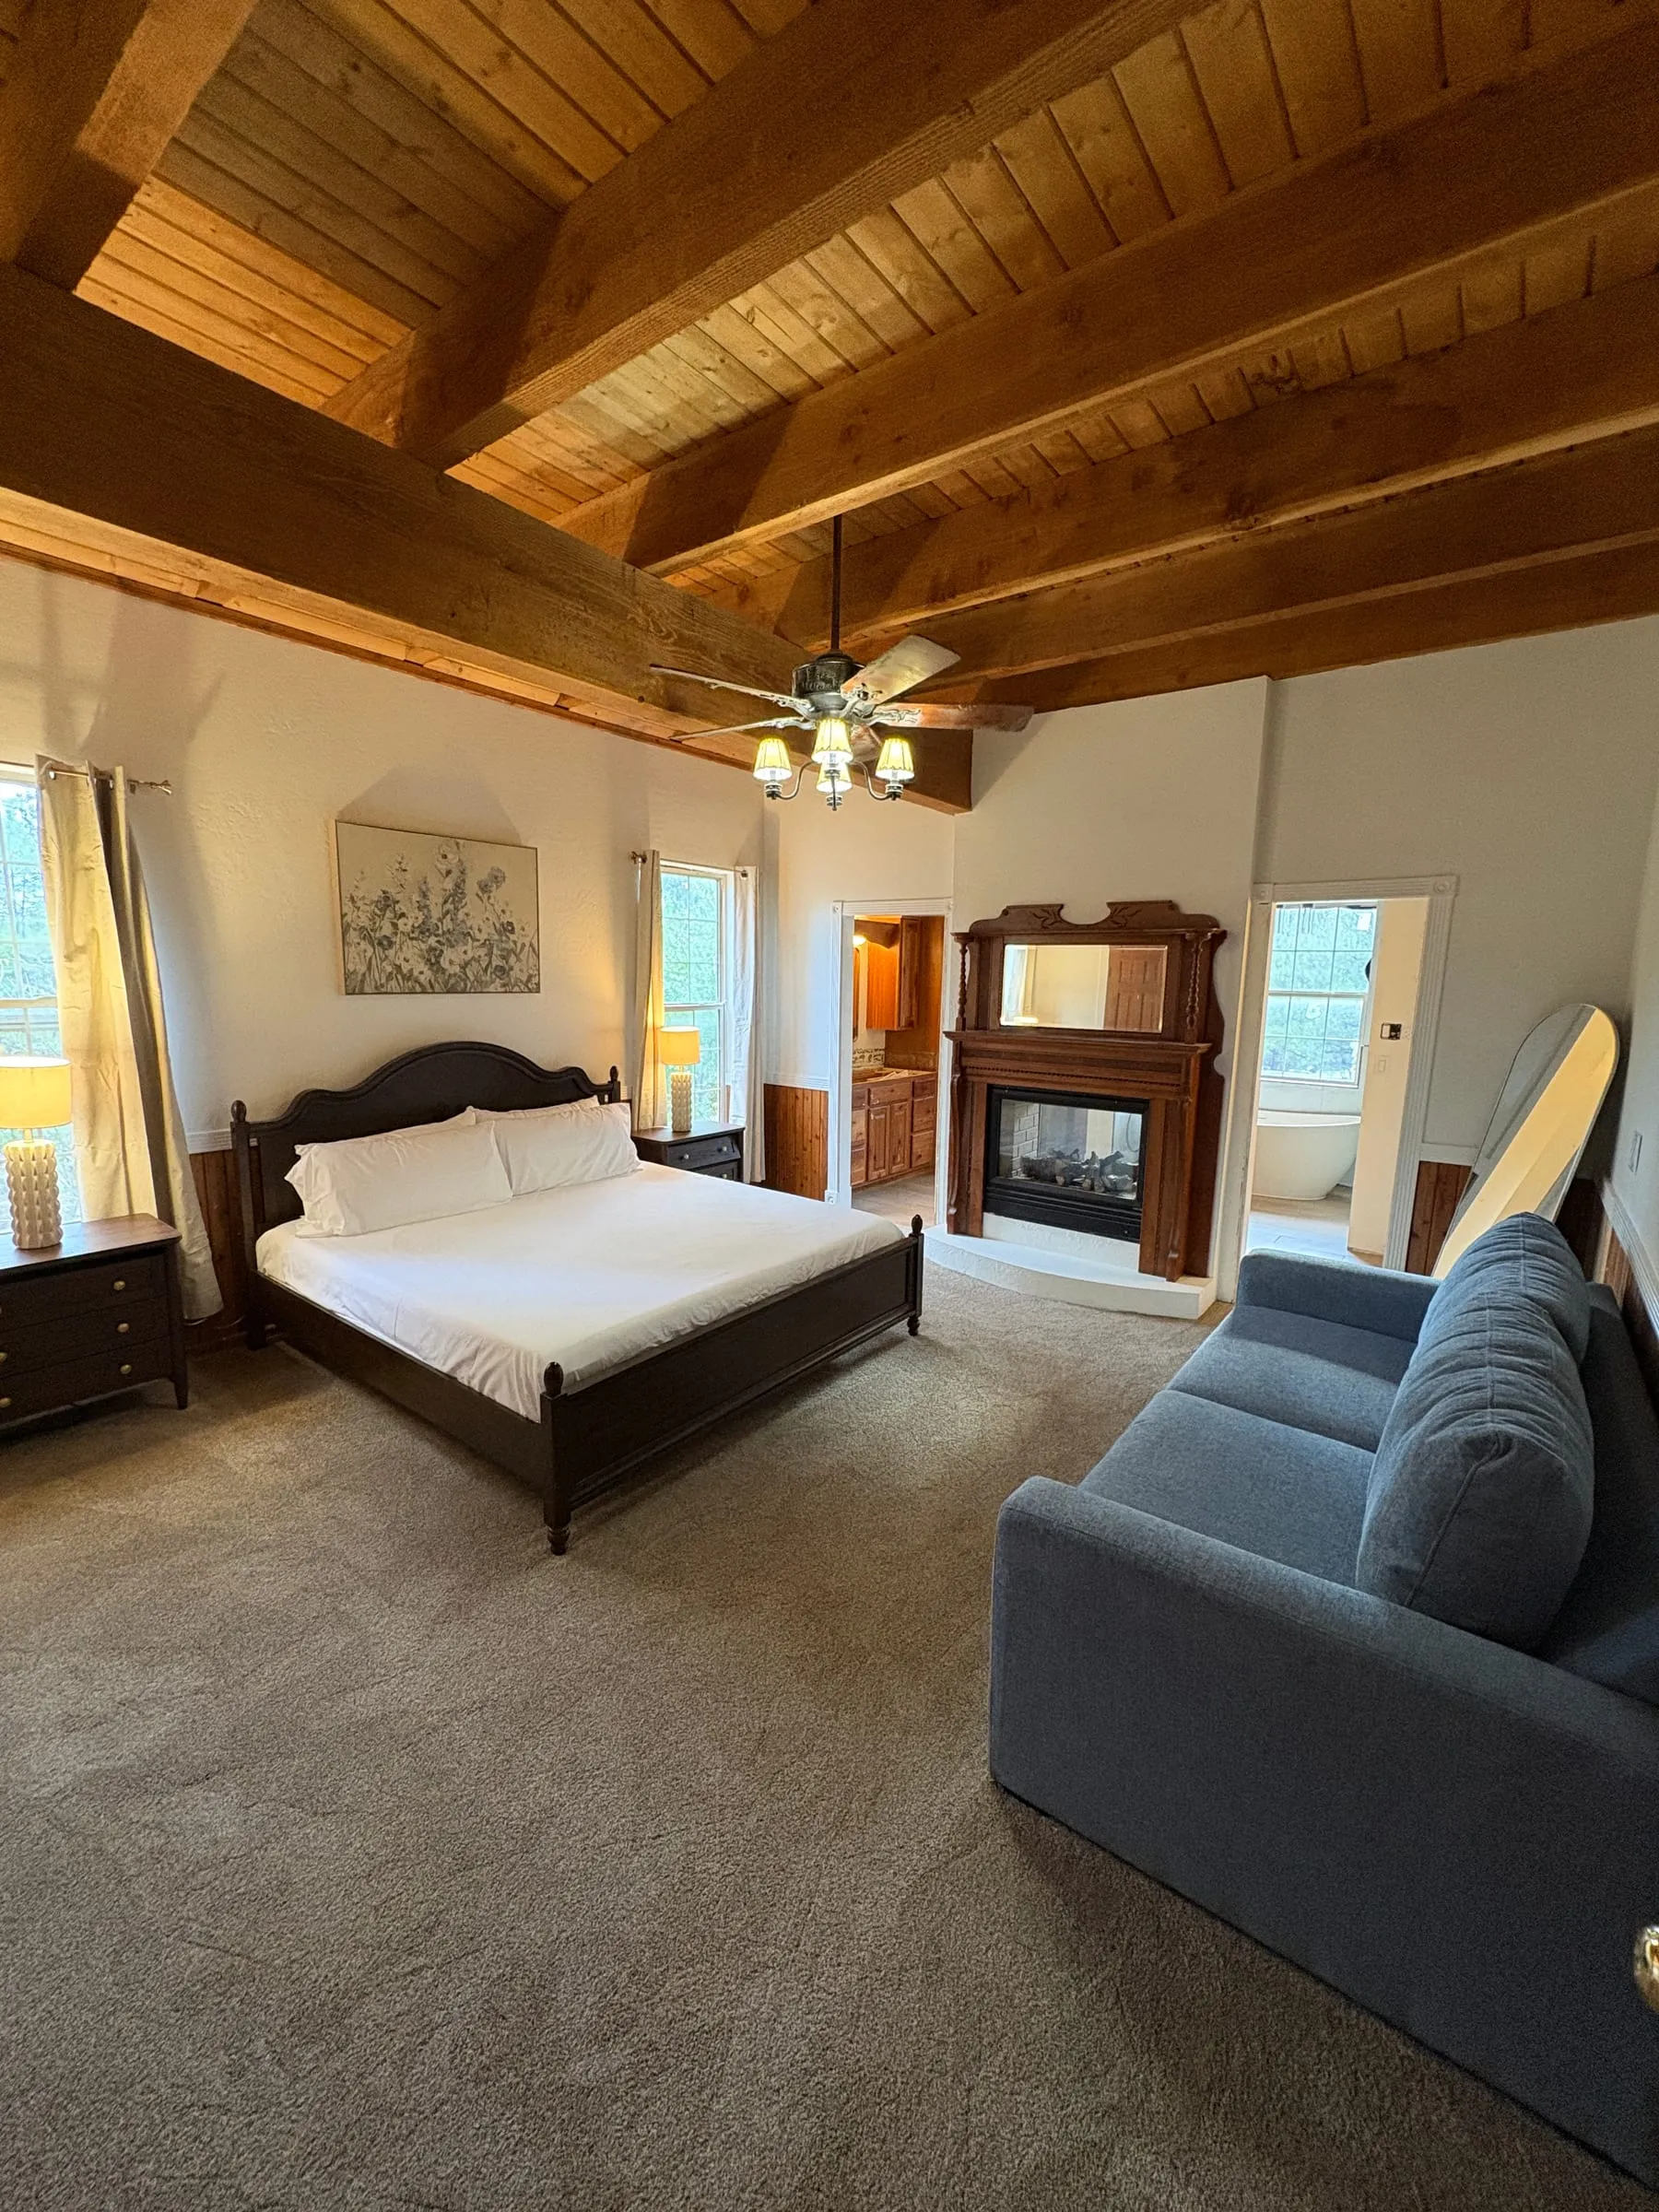
Madison’s Room — a king bed with a dark carved headboard under a vaulted wood-beam ceiling. A blue sofa sits at the foot of the bed, and a fireplace is set into the far wall.
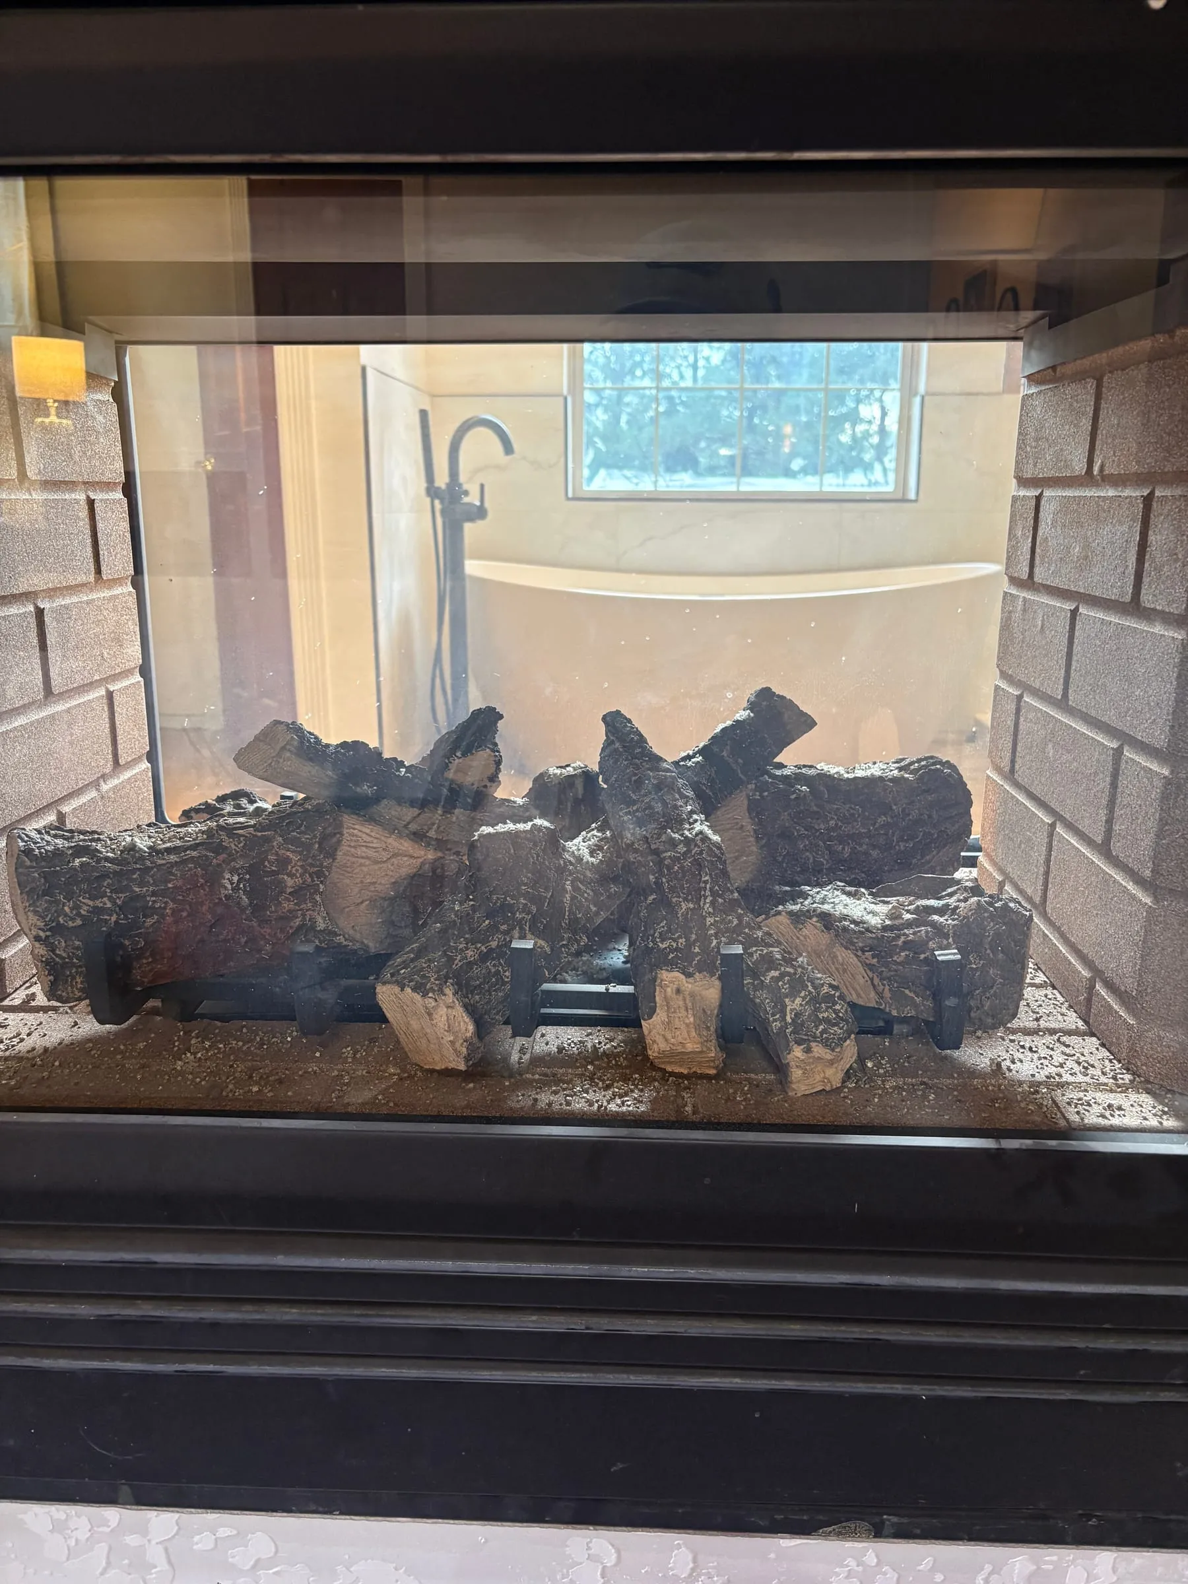
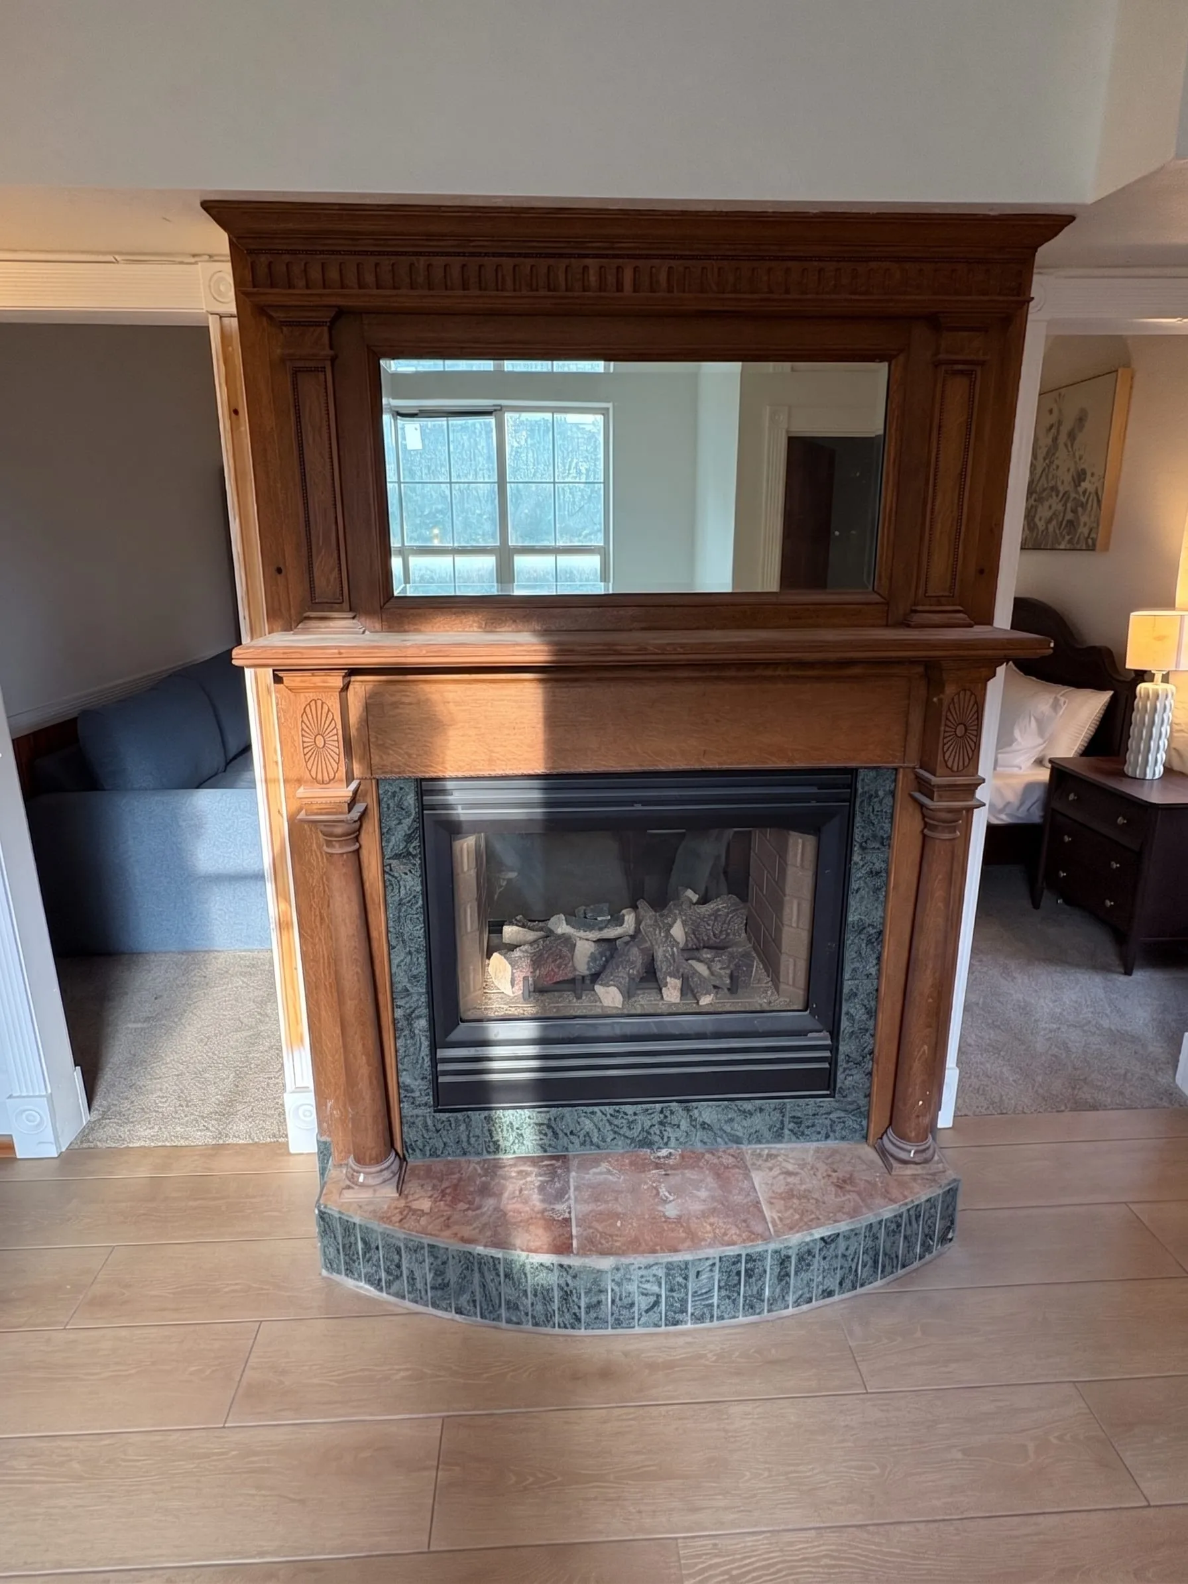
A gas fireplace in a carved oak mantel with a mirror above it. The firebox is open on both sides, so the bathroom is visible through the flames from the bedroom.
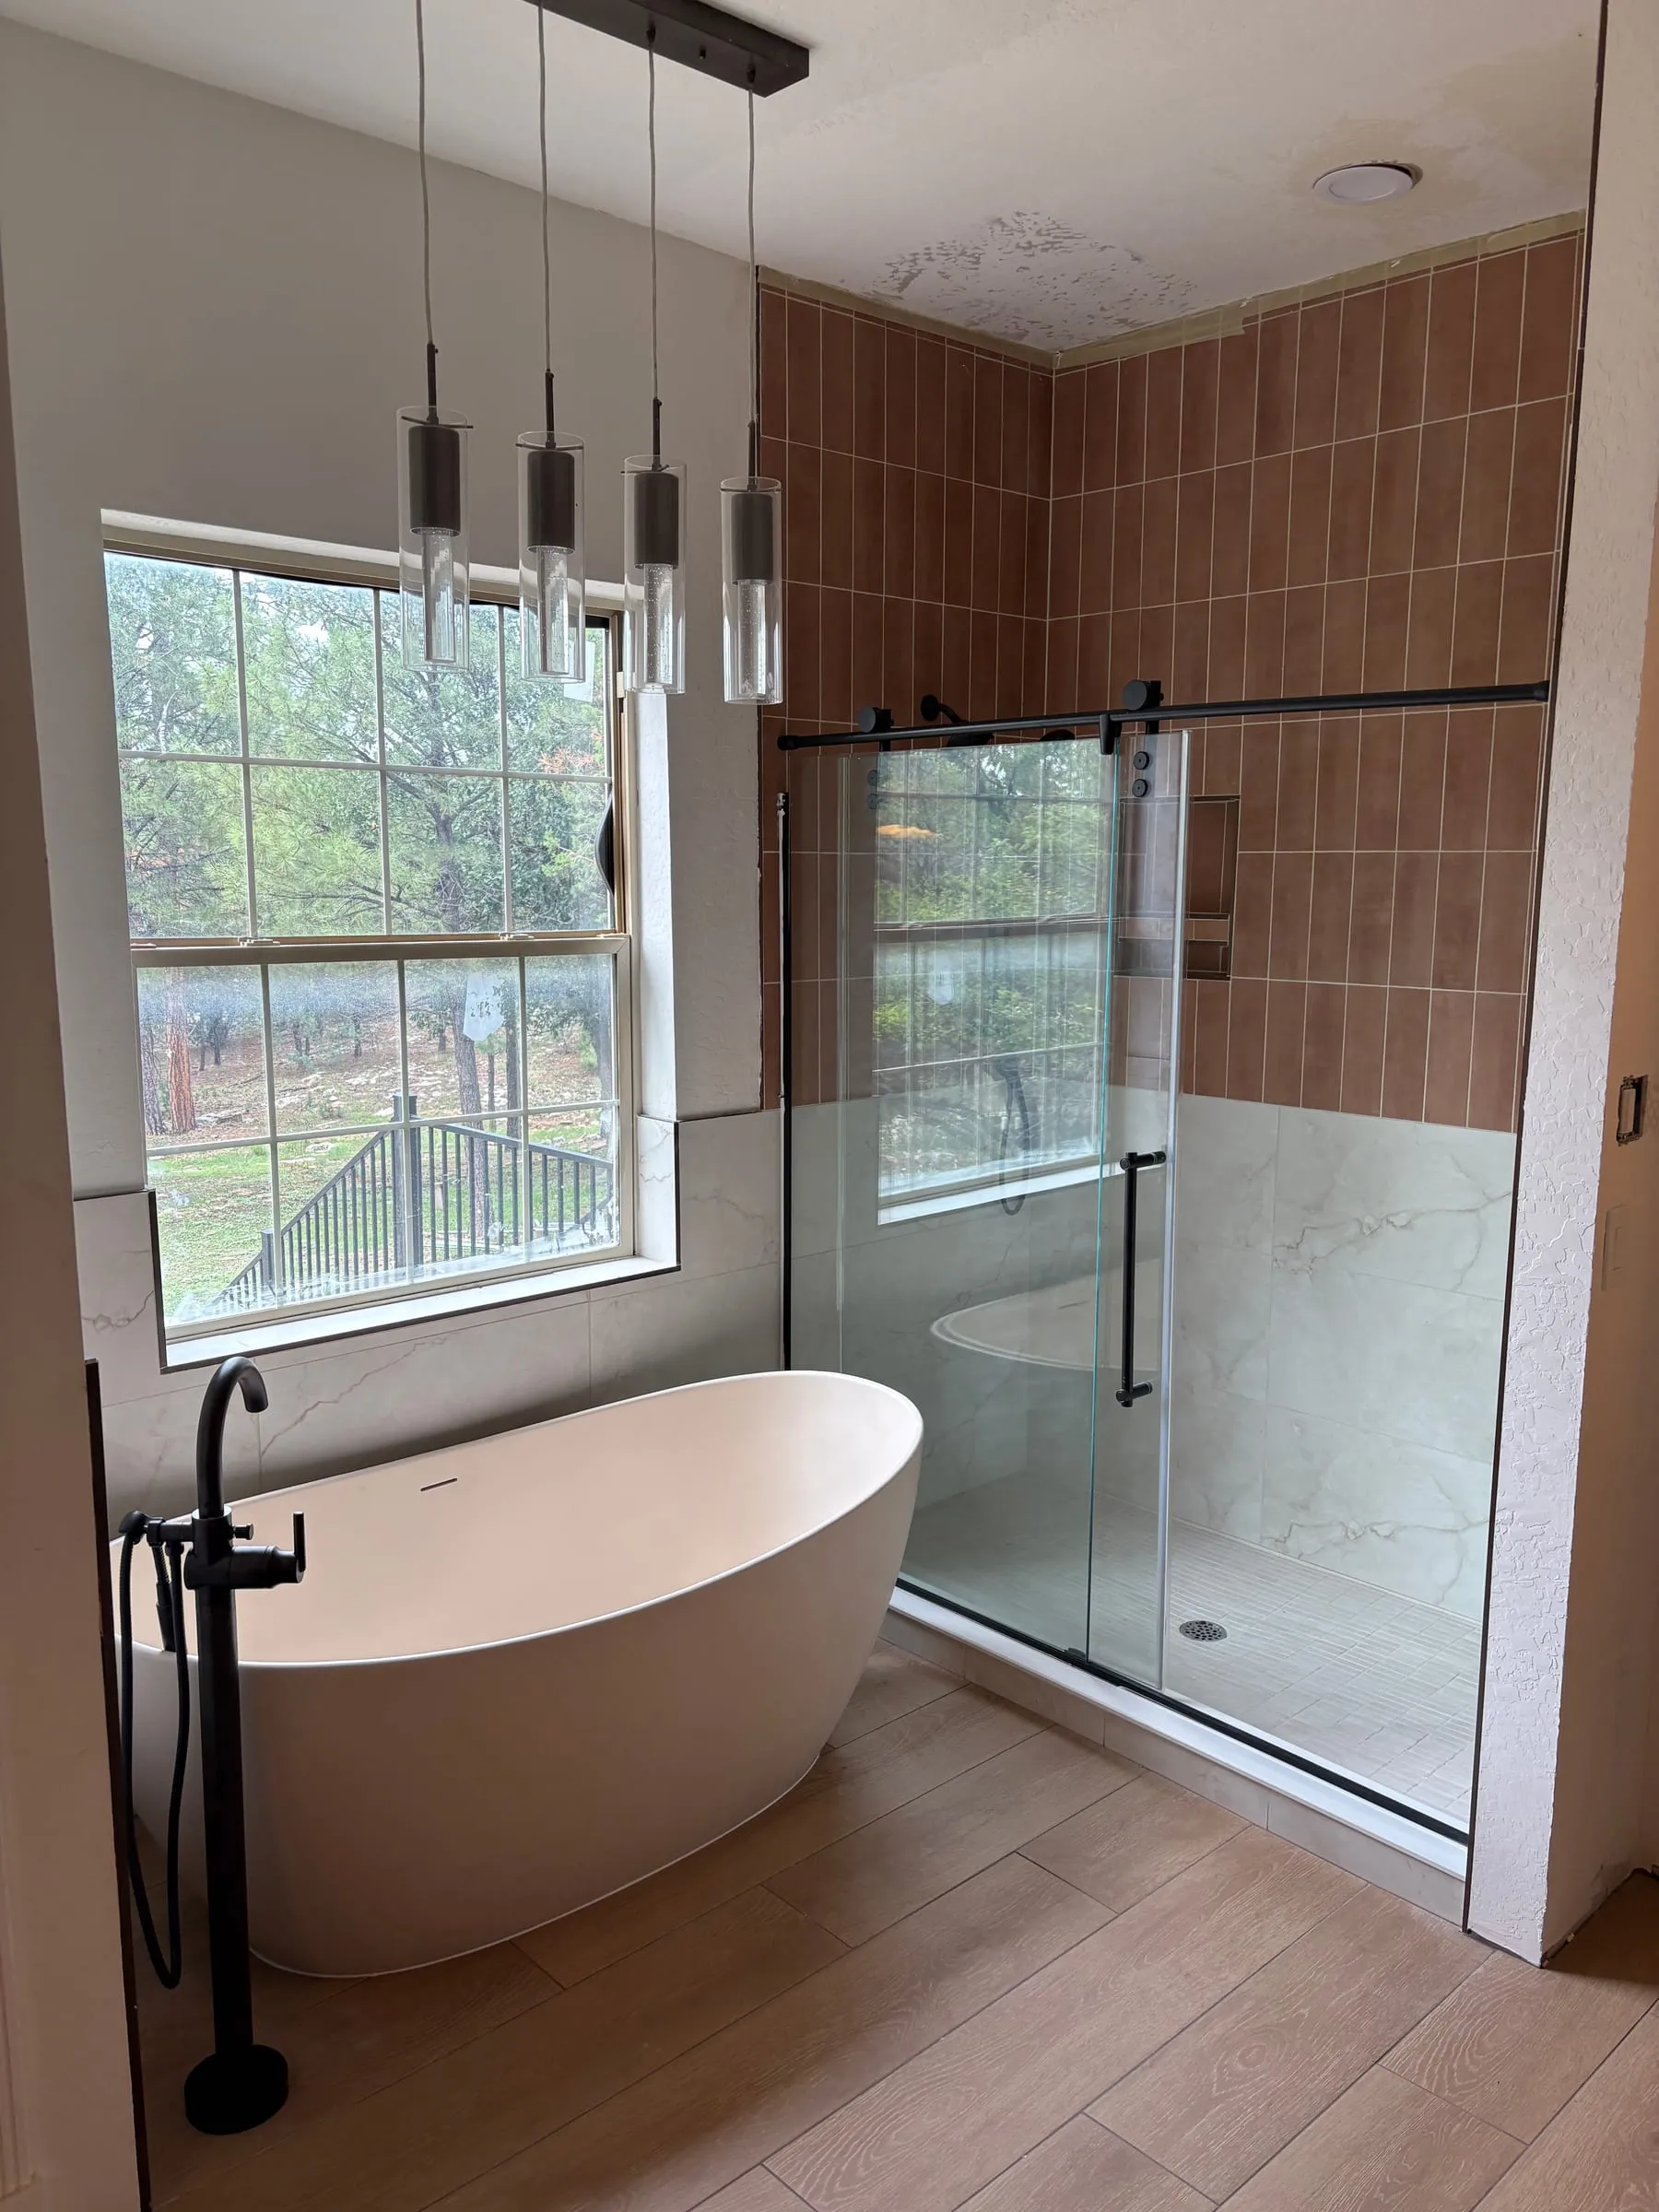
The ensuite bathroom in Madison’s Room — a white freestanding soaking tub with a floor-mounted filler, a large glass-walled shower with marble tile, and a tall window looking into the pines.
The view from the freestanding tub, looking back through the two-way fireplace toward the bedroom.

Madison’s Room (the Master Suite)

Main floor

The largest bedroom, on the main floor. It has a king bed, a walk-in closet, and an ensuite bathroom with a freestanding tub and a glass shower. A gas fireplace sits in the wall between the two. It is open on both sides, so you see the flames from the bed and from the tub.

Sleeps
2
Beds
  • 1 king bed
Bathroom
Ensuite bathroom — freestanding tub, glass shower
Climate
Central heat, controlled from the main floor thermostat
Two-way fireplaceWalk-in closetLargest bedroom

More about Madison’s Room →

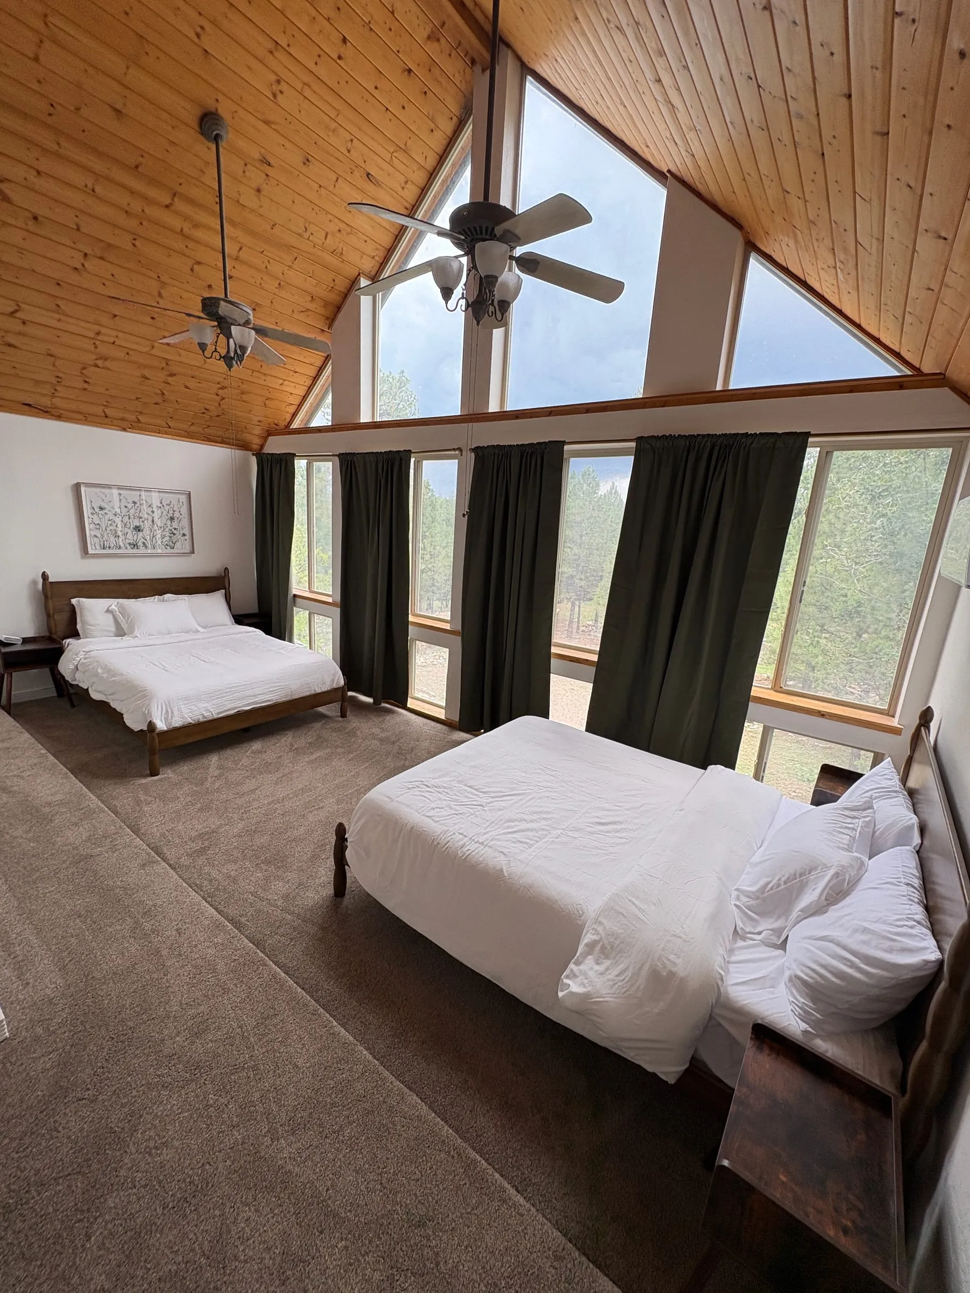
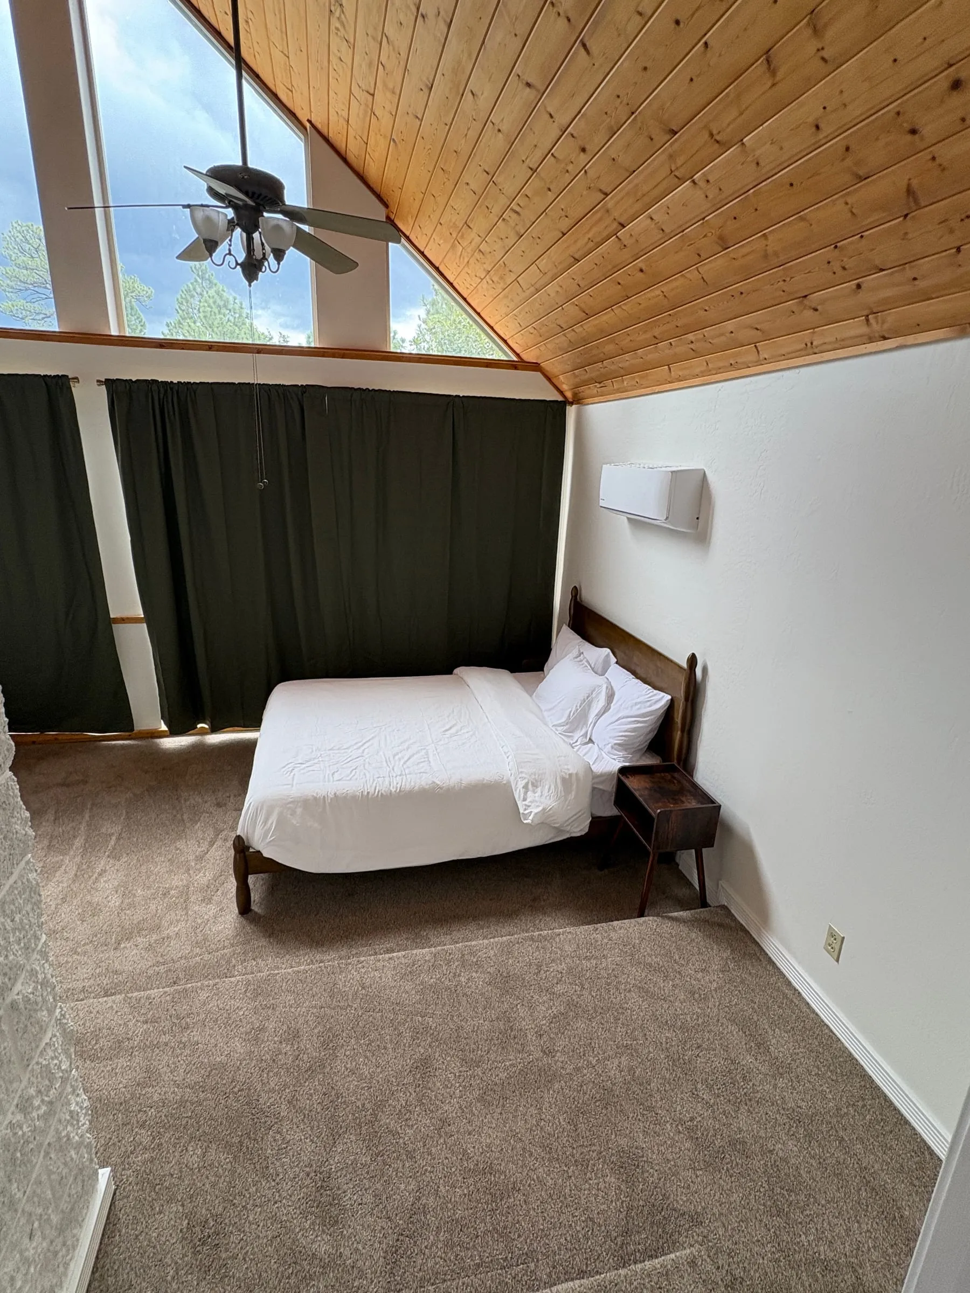
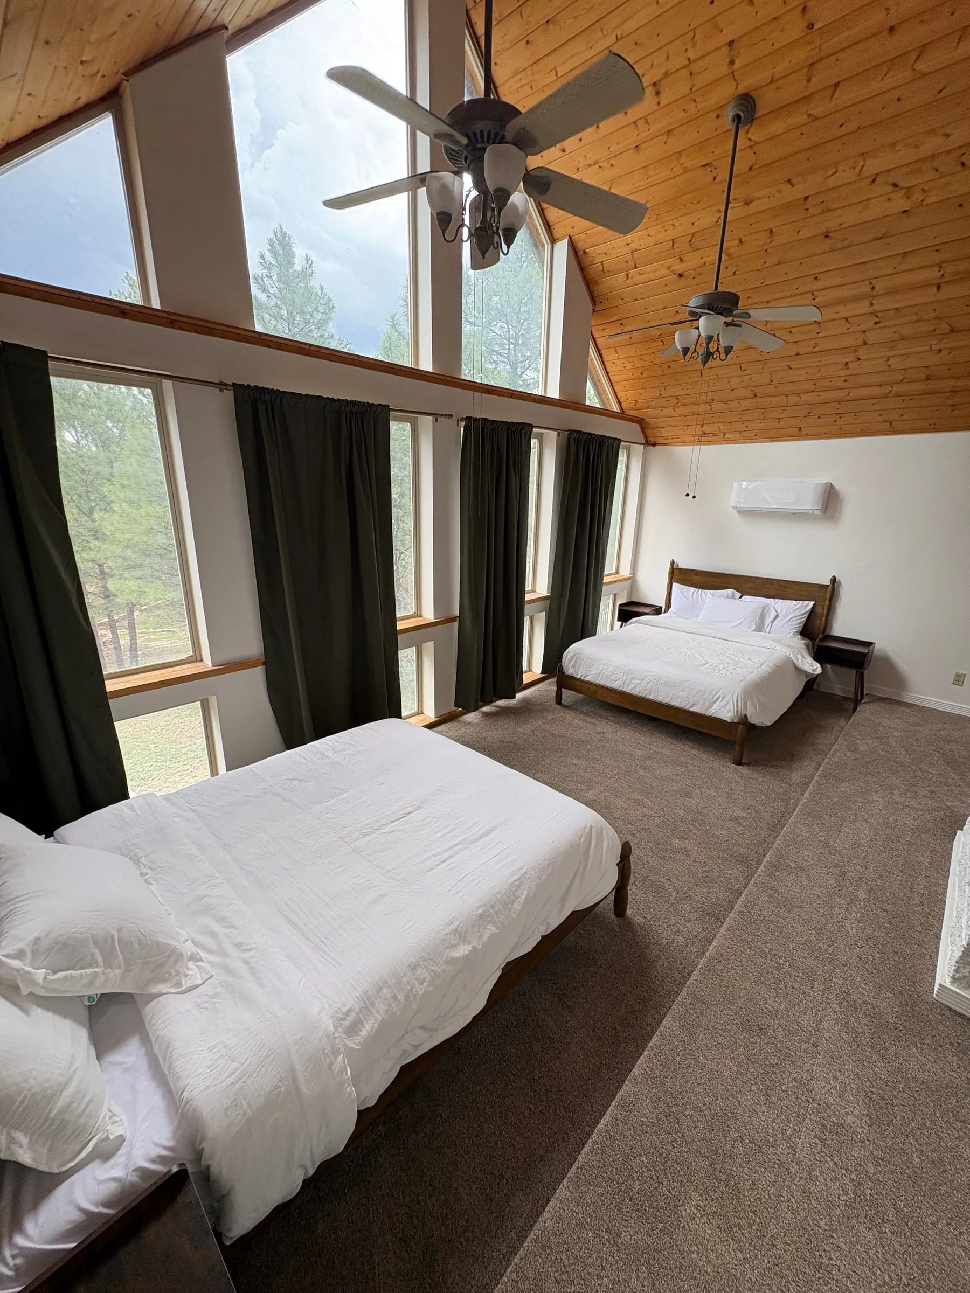
The Window Room — a queen bed beneath a high wood-panelled ceiling, with tall windows along one wall looking into the forest.
The Window Room seen from inside, showing the seating and the daylight through the window wall.
The Window Room from the doorway. A wall-mounted mini-split unit gives the room its own heating and cooling, and the windows have light-blocking curtains with tinted glass above them.
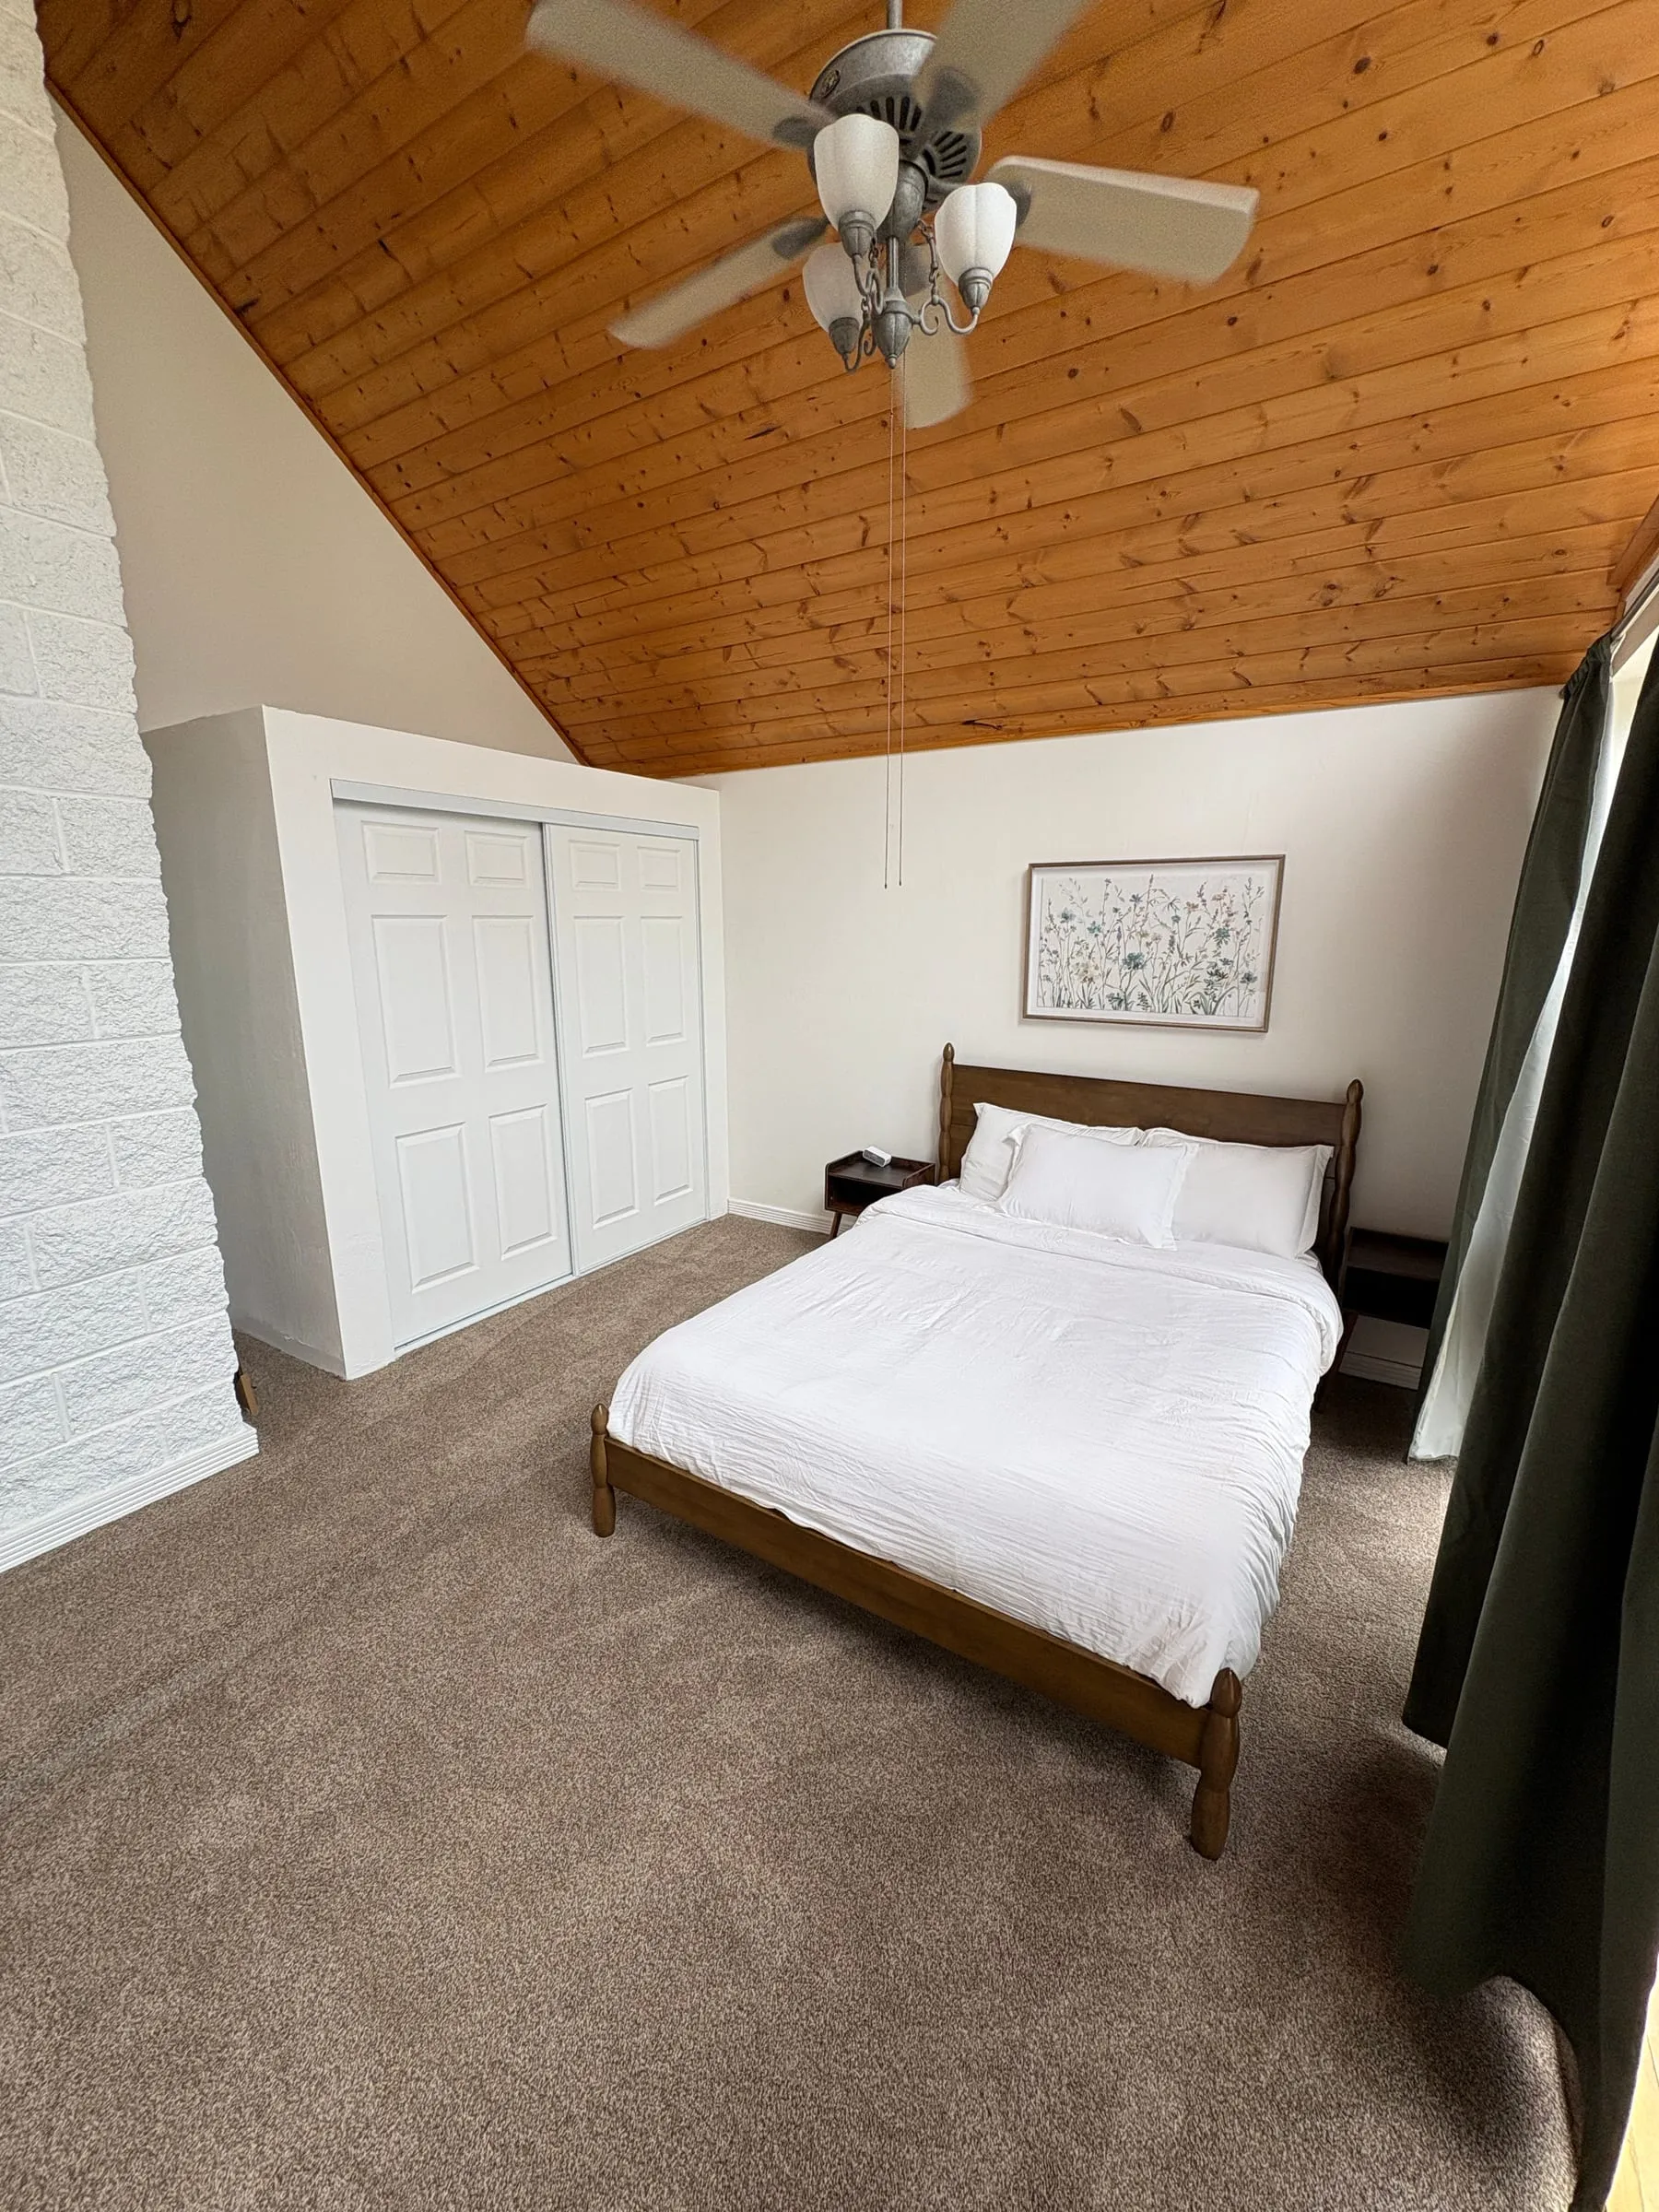
Another angle on the Window Room, showing the bed against the panelled wall.

The Window Room

Upstairs

Upstairs, opening onto the landing. Two queen beds under a high panelled ceiling, with a window wall that gives this room the best view in the lodge. It has its own mini-split for heat and air conditioning. Light-blocking curtains and tinted upper windows let you darken it in the middle of the day.

Sleeps
2–4
Beds
  • 2 queen beds
Bathroom
Shared common bathroom, downstairs on the main floor
Climate
Its own mini-split unit, for heat and air conditioning

The Window Room is the one upstairs bedroom without its own bathroom. It uses the common bathroom on the main floor, one floor down, and shares it with the Study. That is the trade for the best view in the lodge.

Light-blocking curtainsTinted upper windowsBest view in the lodge

More about The Window Room →

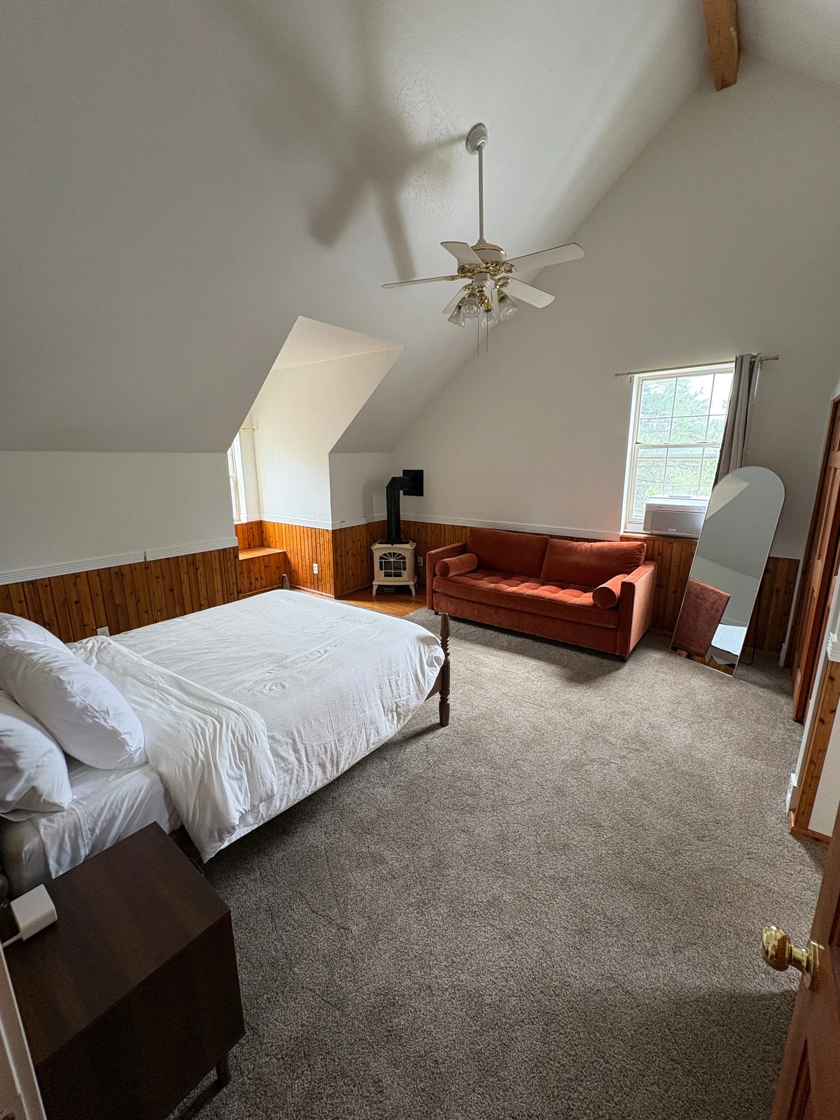
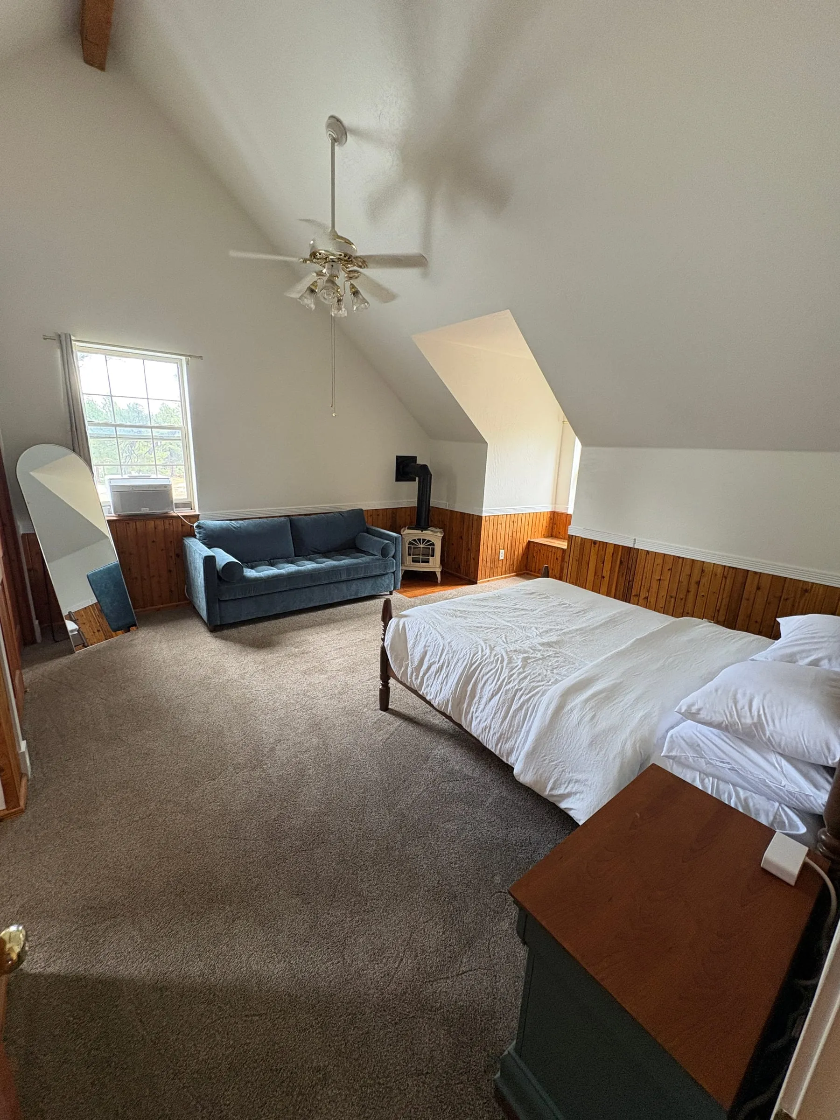
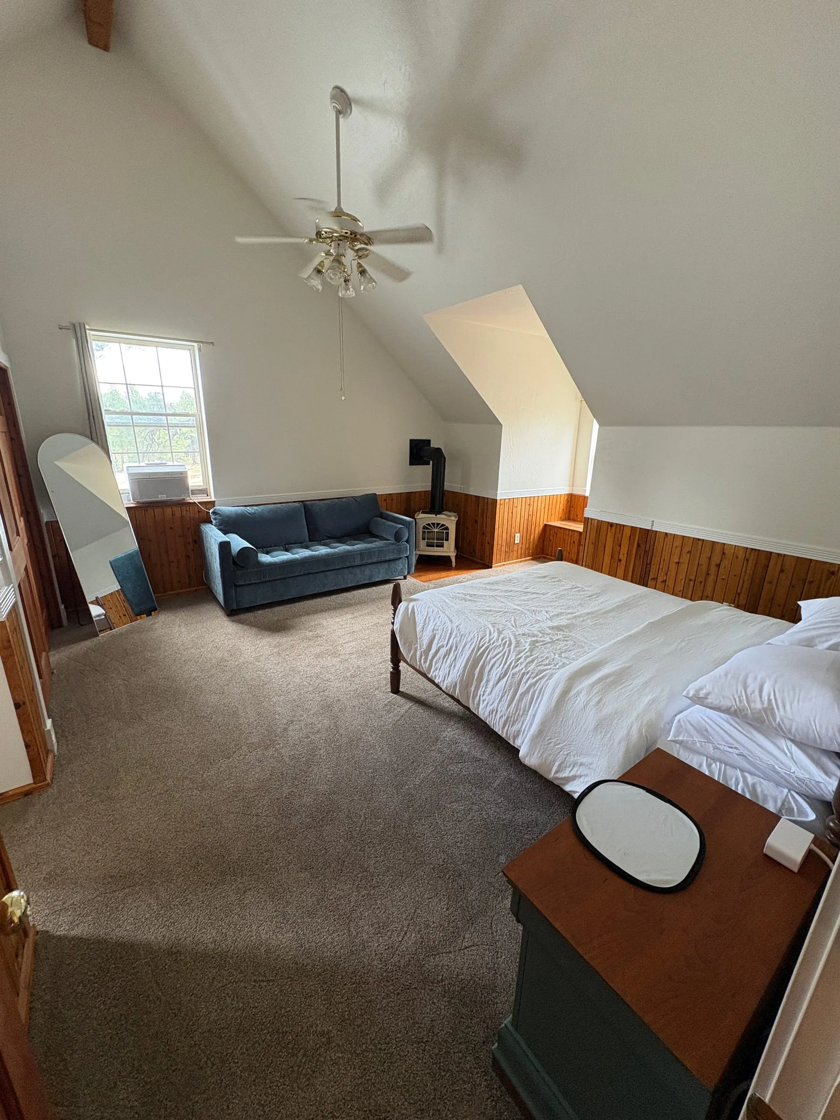
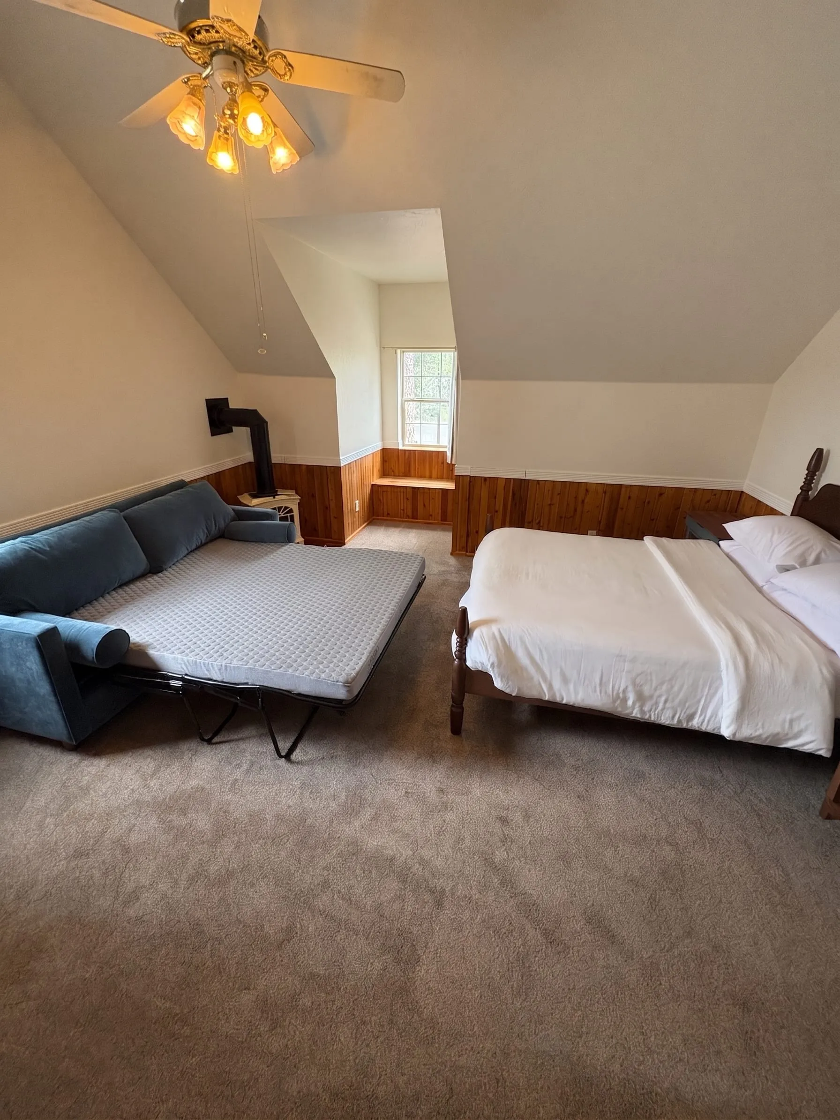
Harper’s Room — a queen bed and a blue sleeper sofa under a sloped ceiling, with a wood stove against the panelled wall and a built-in window seat at the far end.
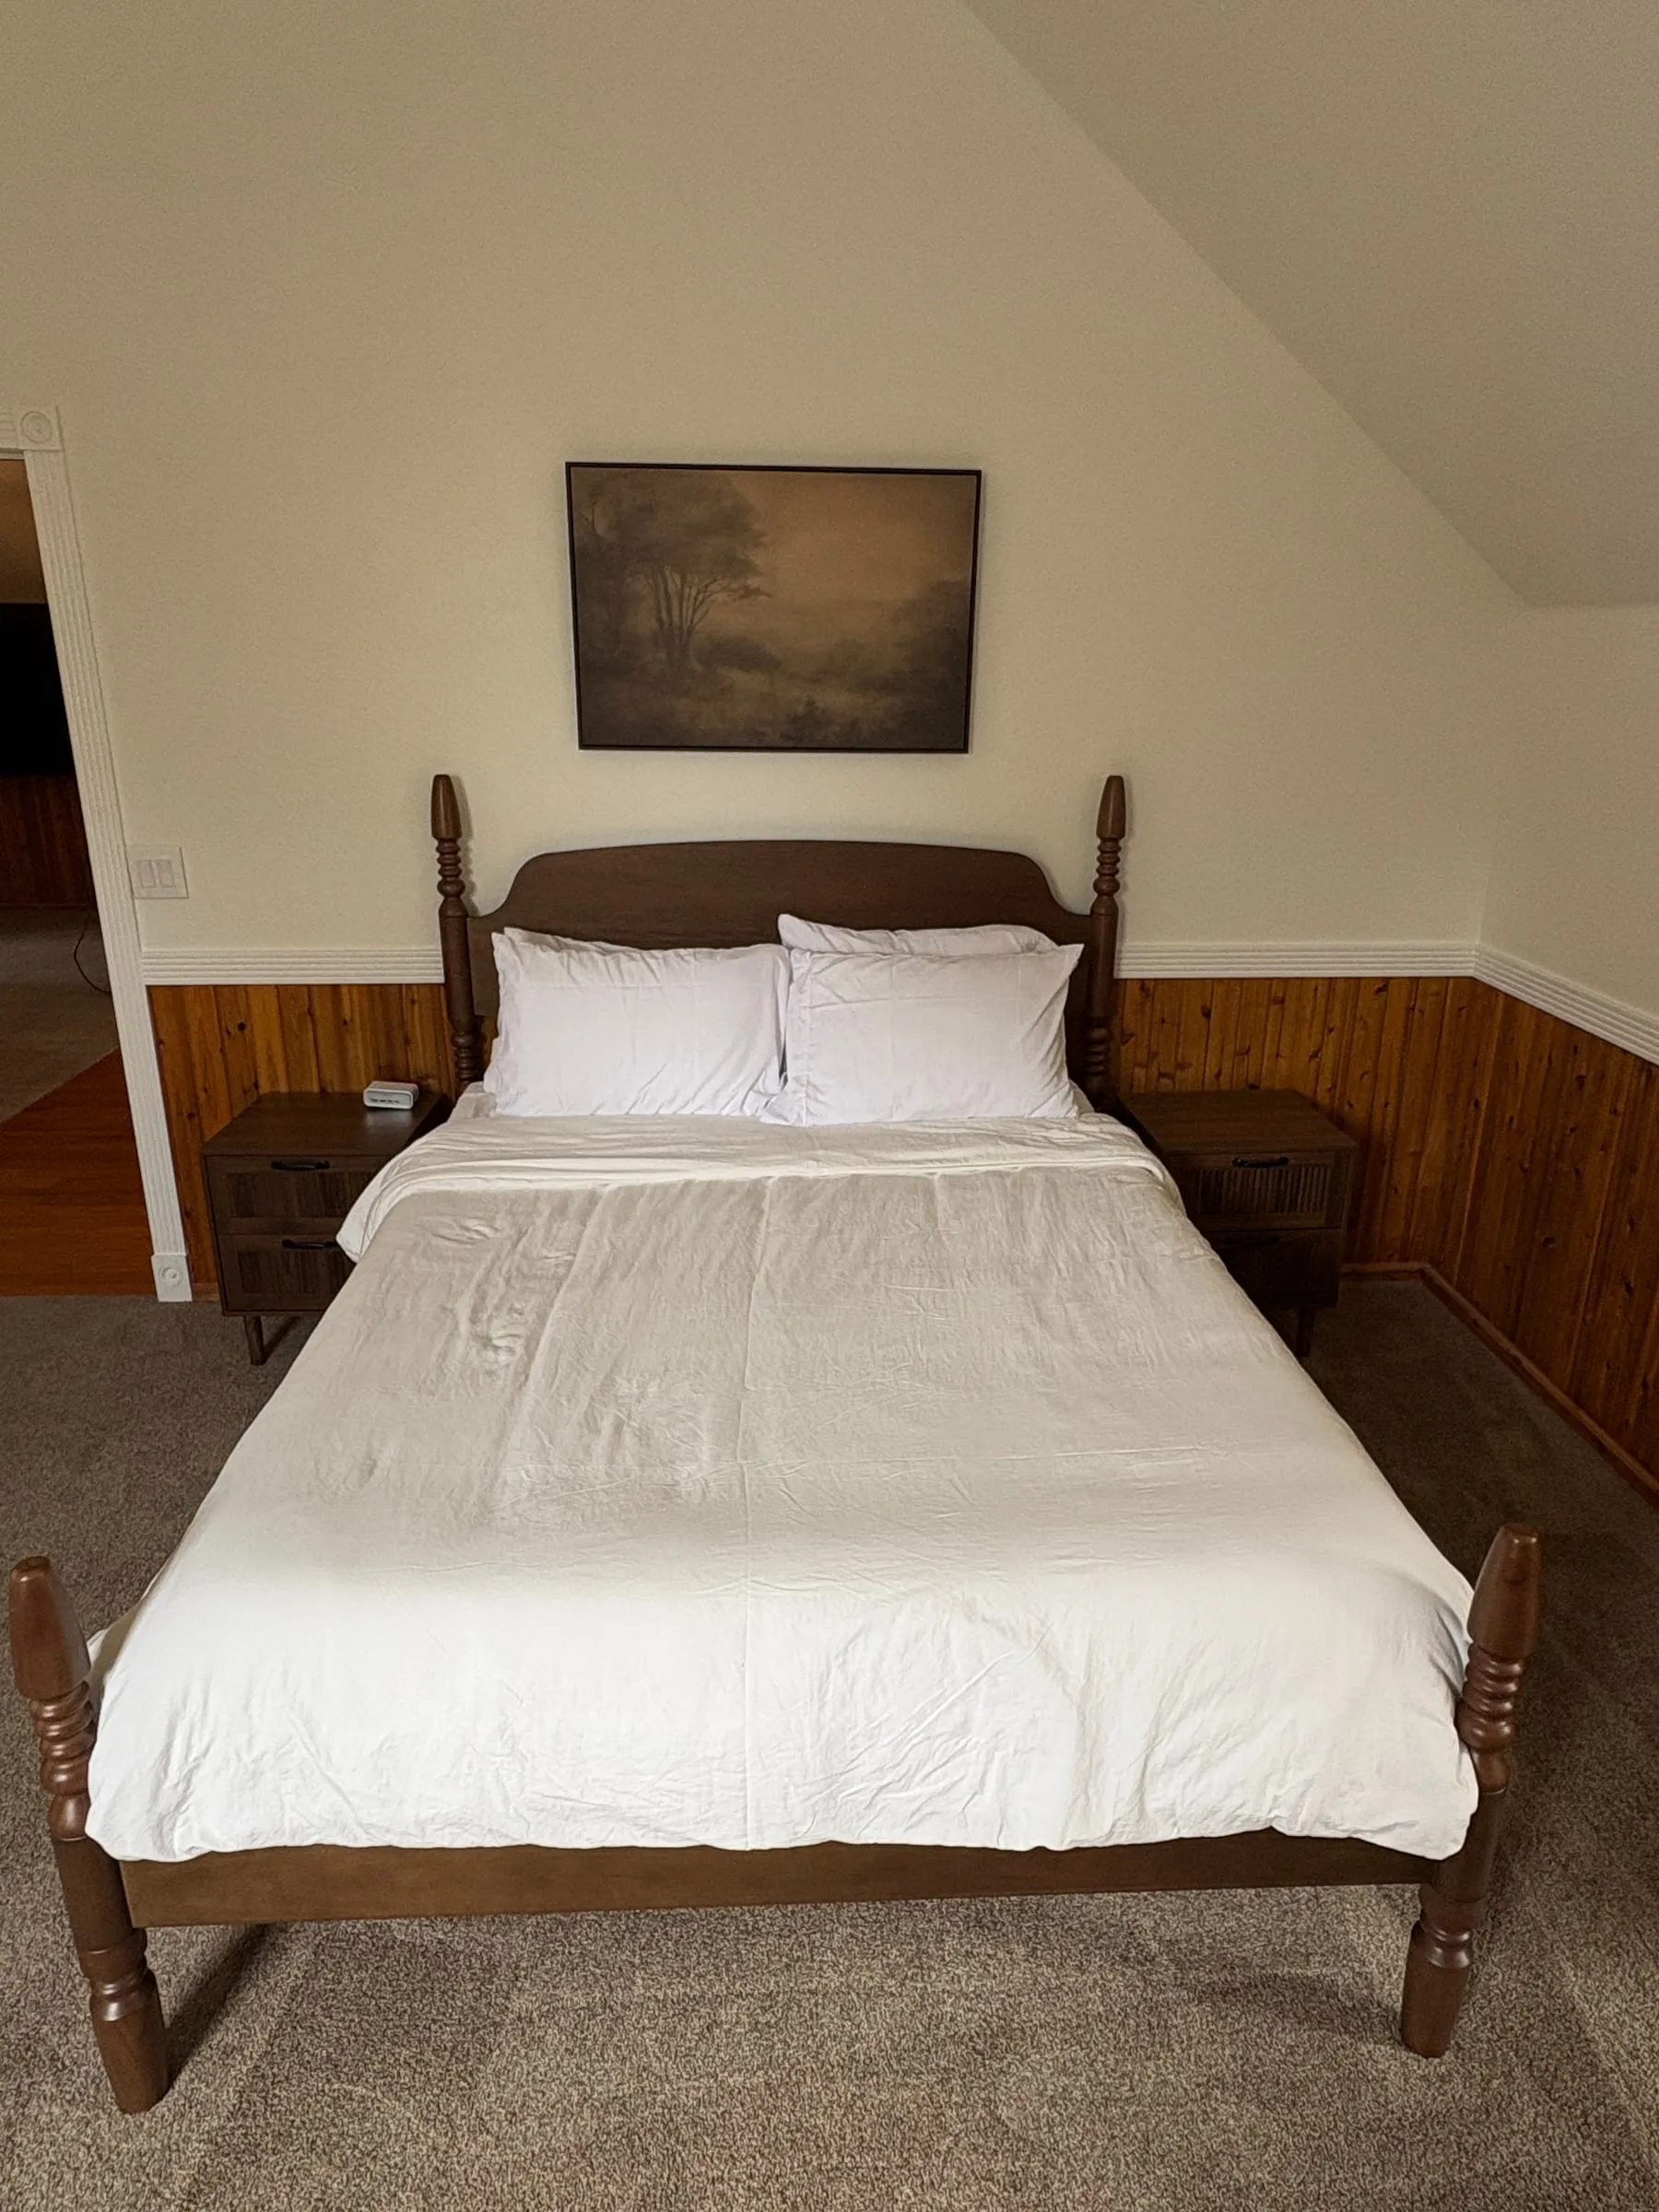
The queen bed in Harper’s Room, made up with white linens.
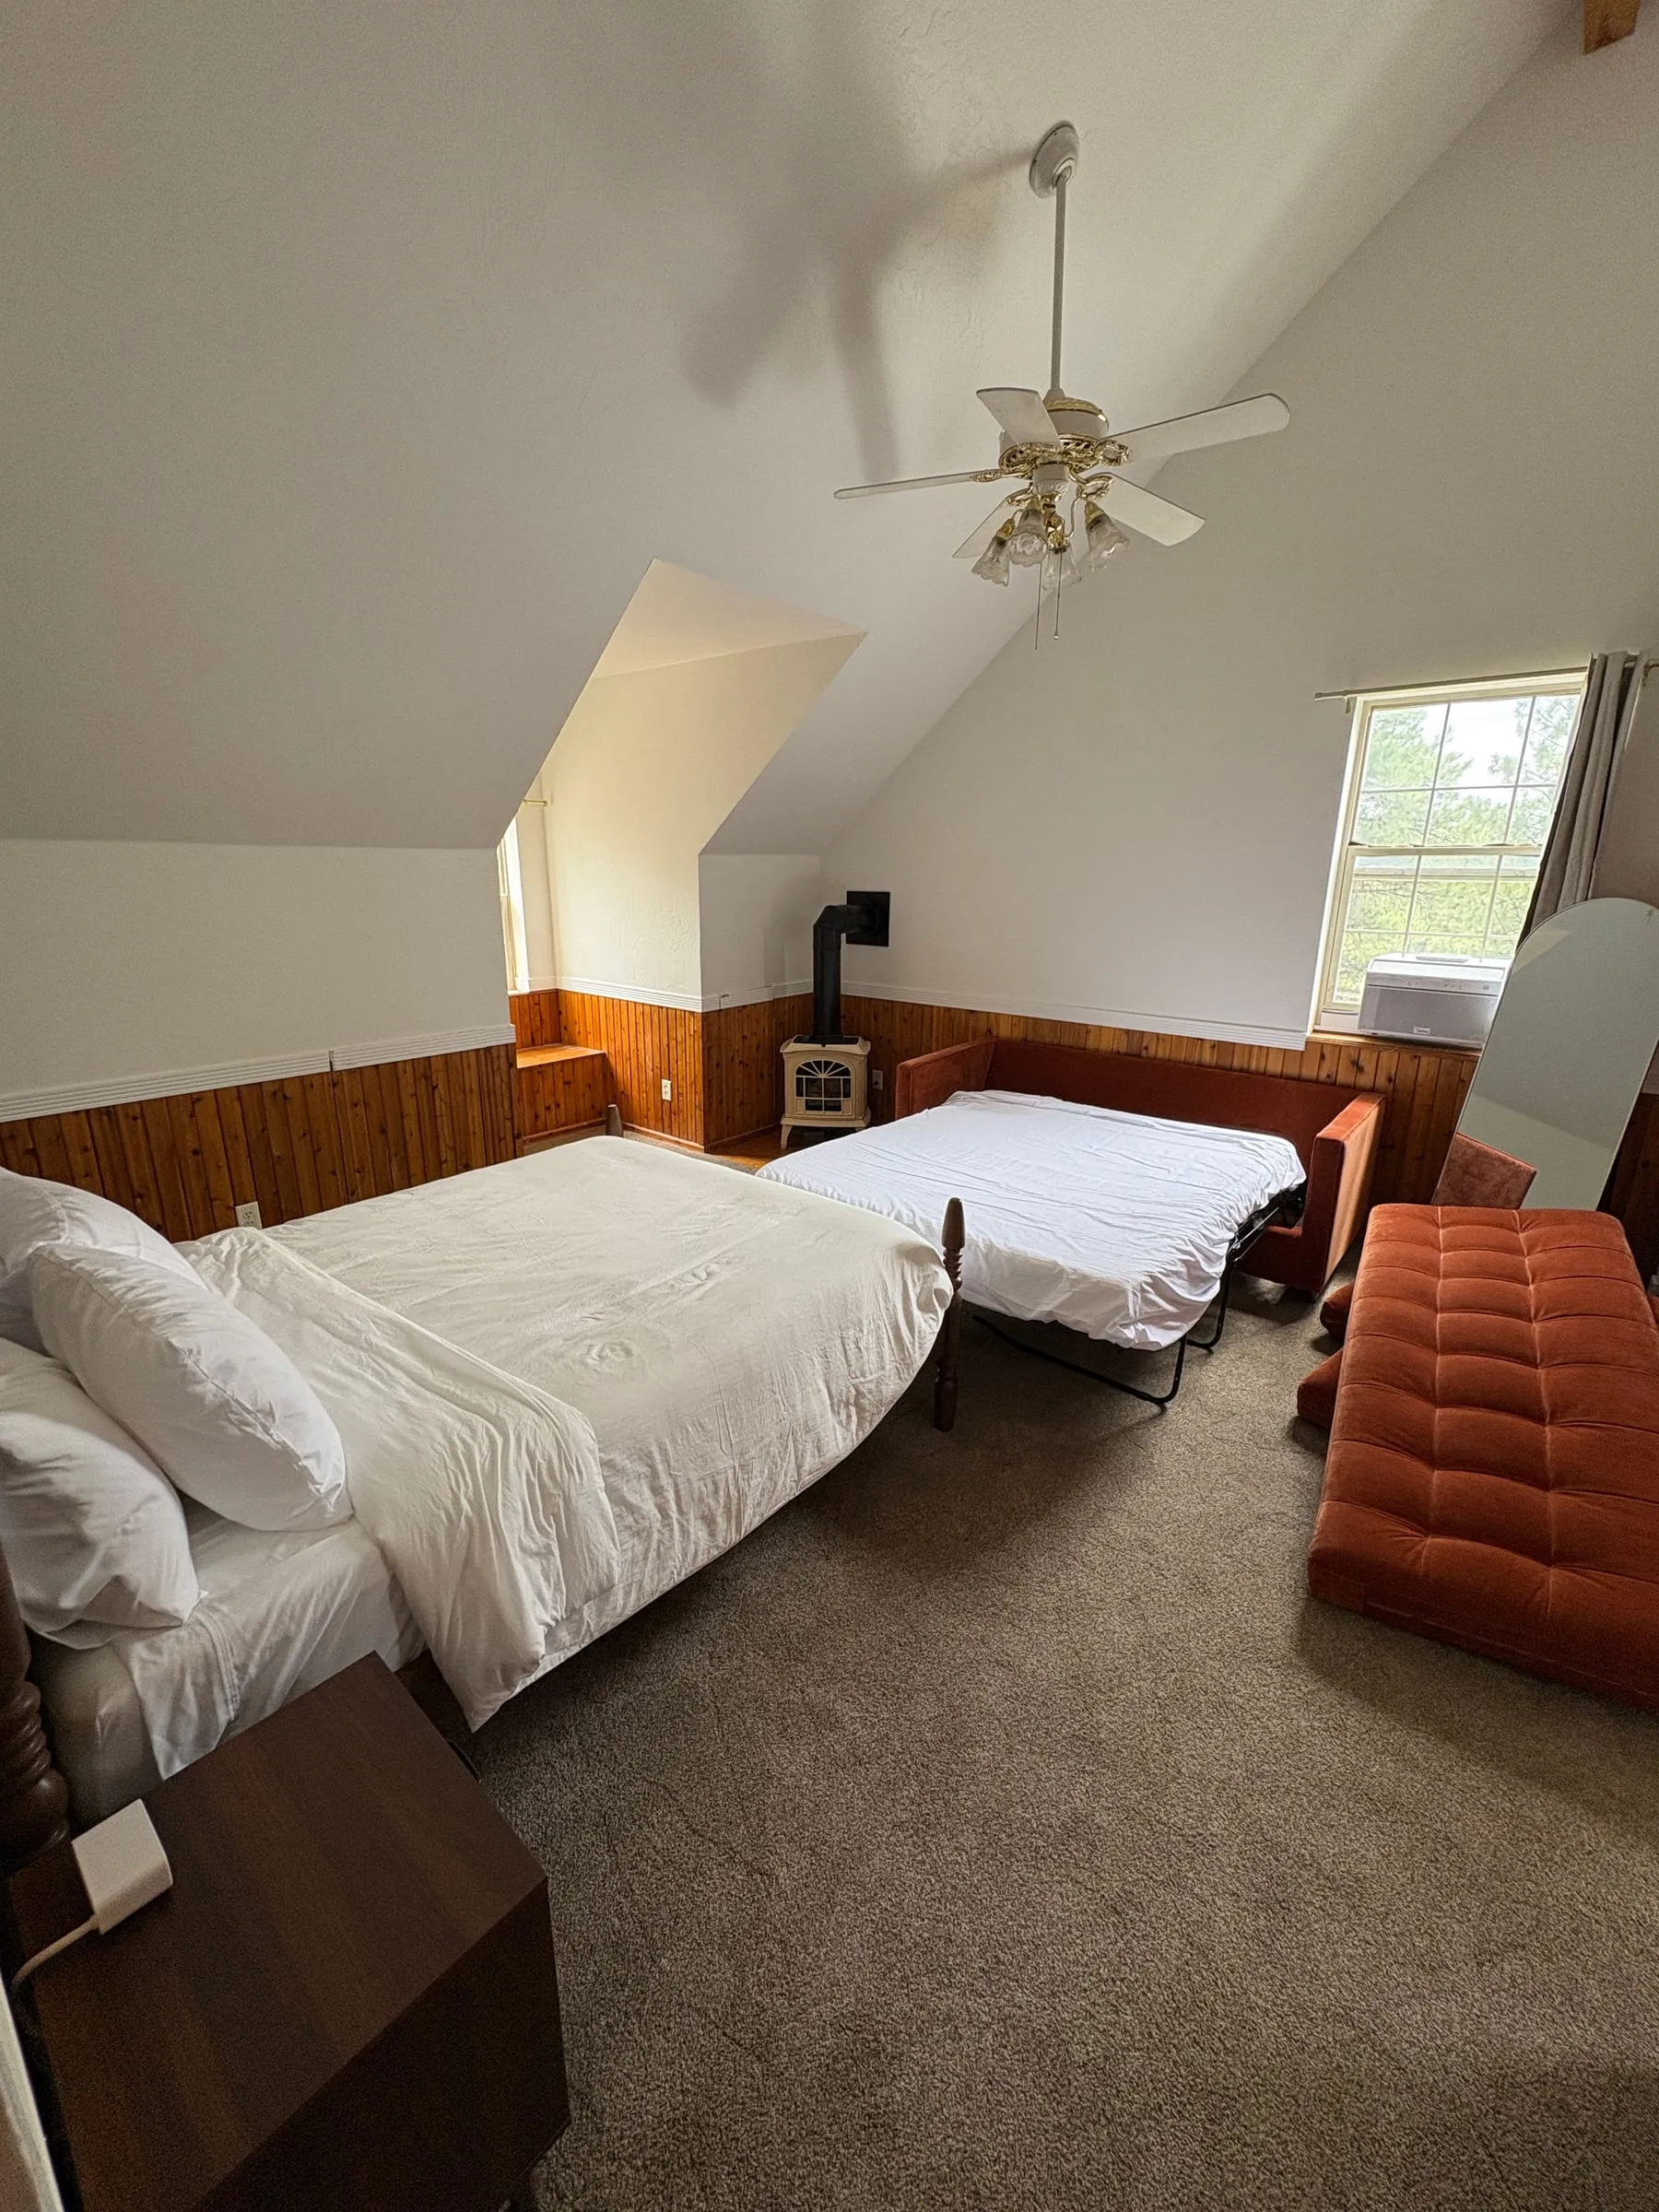
Harper’s Room with the sleeper sofa pulled out into a bed beside the queen. Both beds fit with floor space left over.
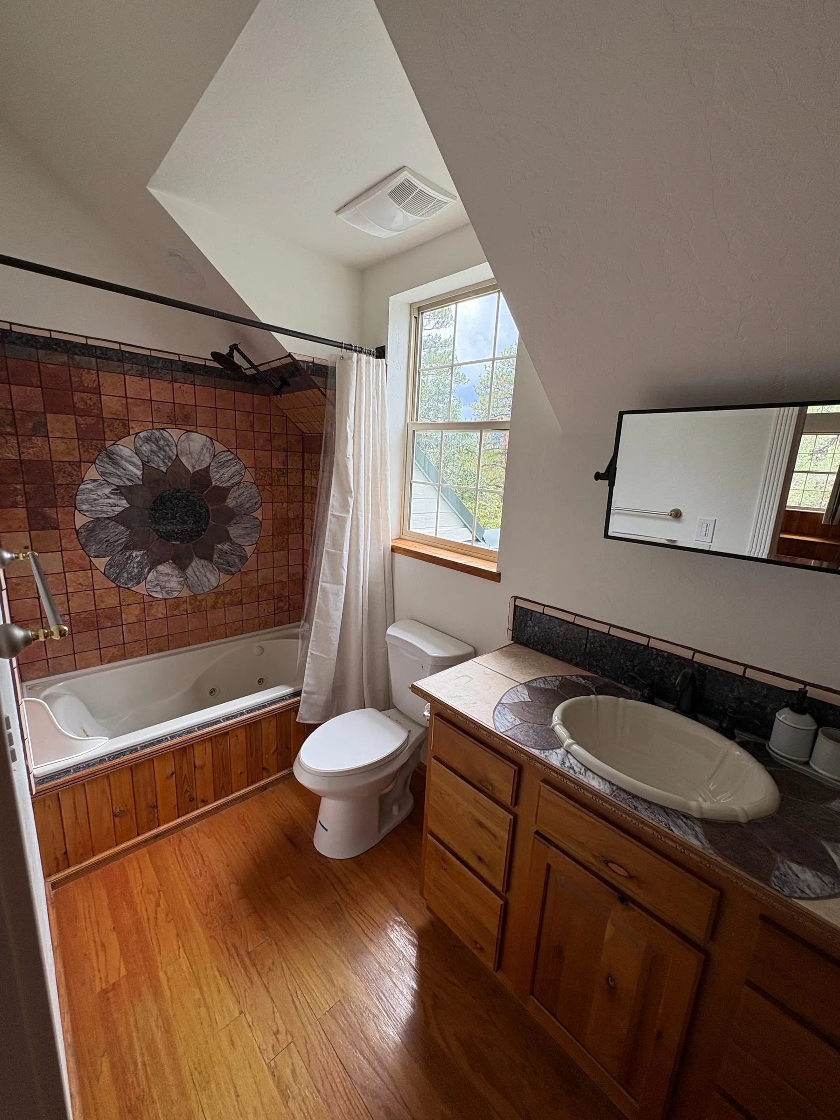
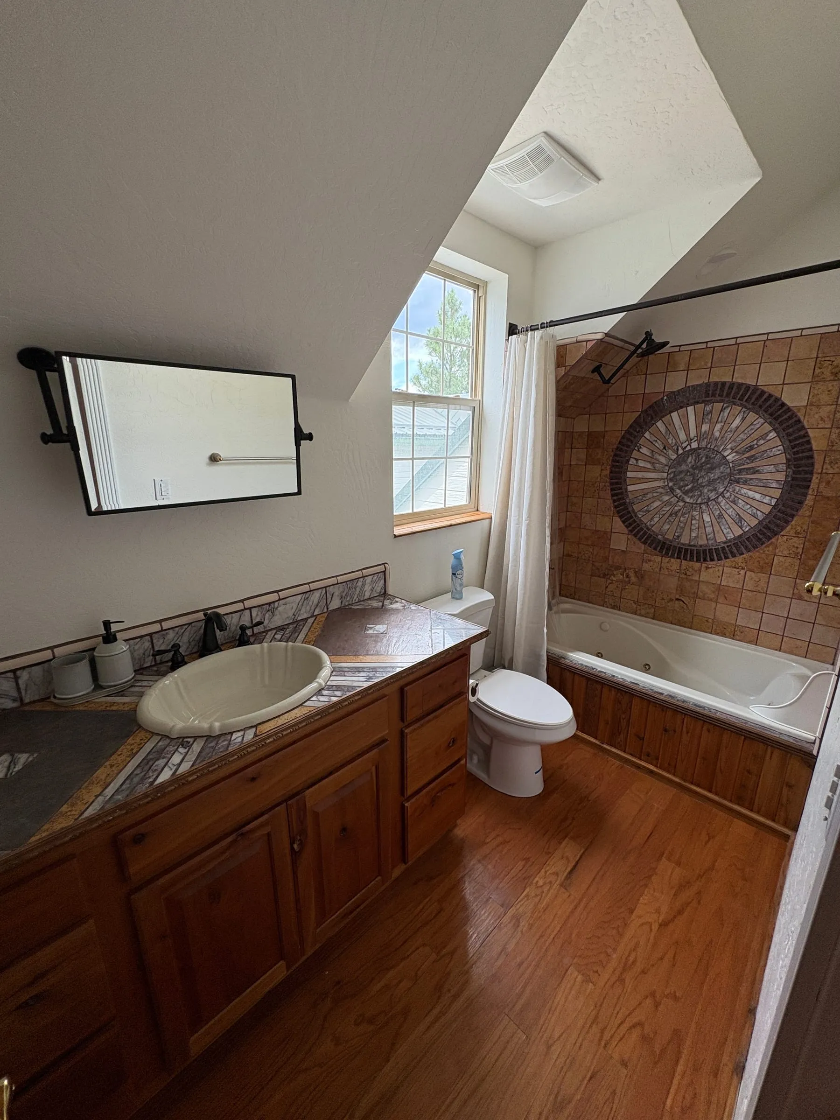
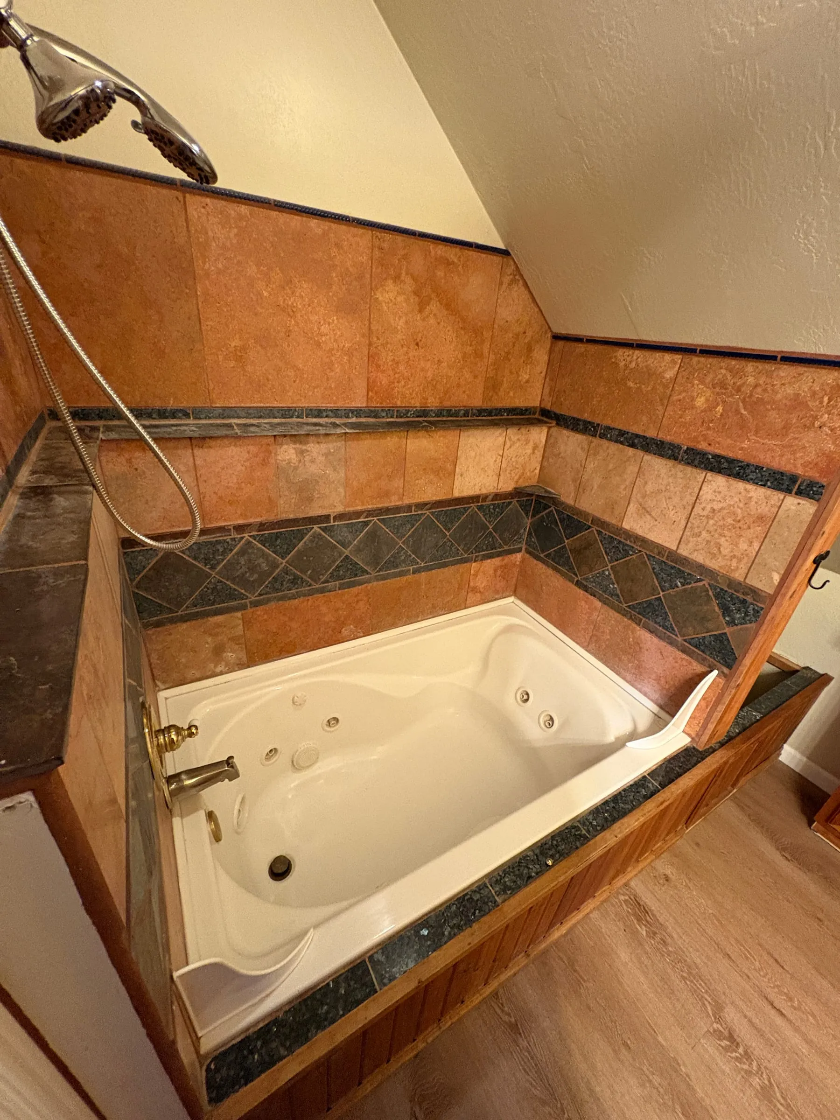
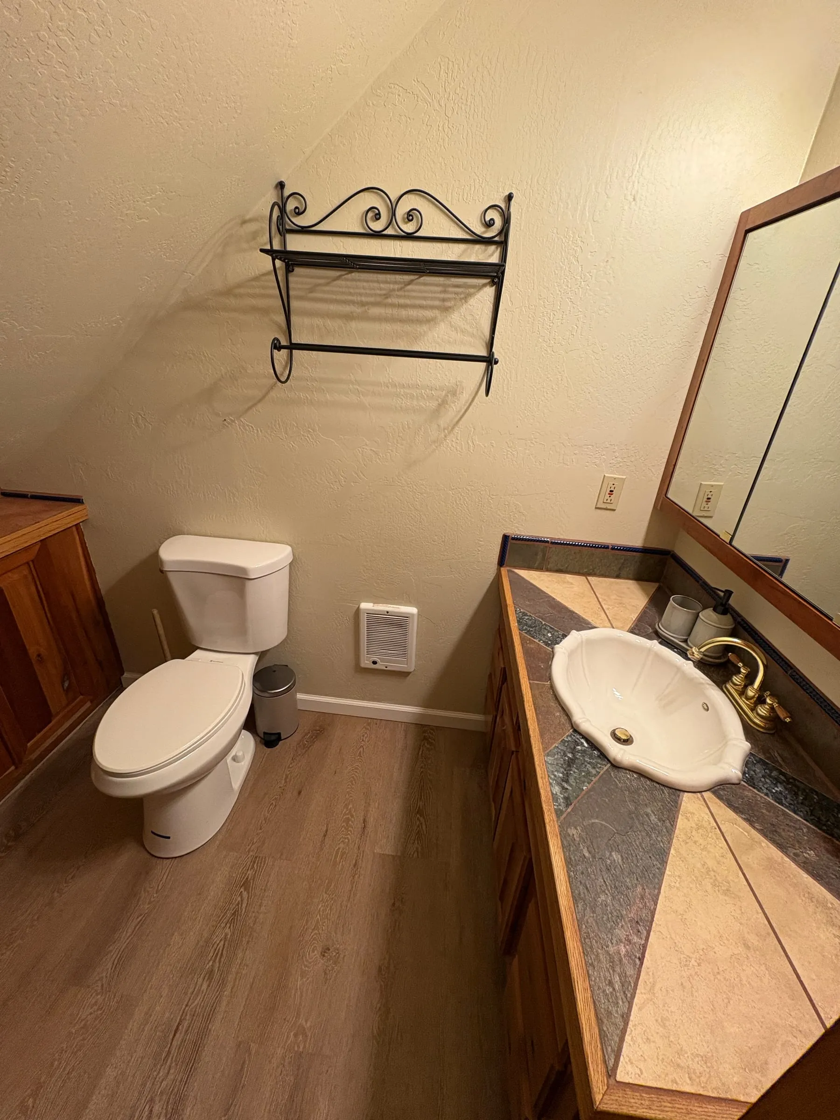
The ensuite bathroom in Harper’s Room — a corner tub set into tilework with a sunburst medallion, a wood vanity, and a window above the toilet.
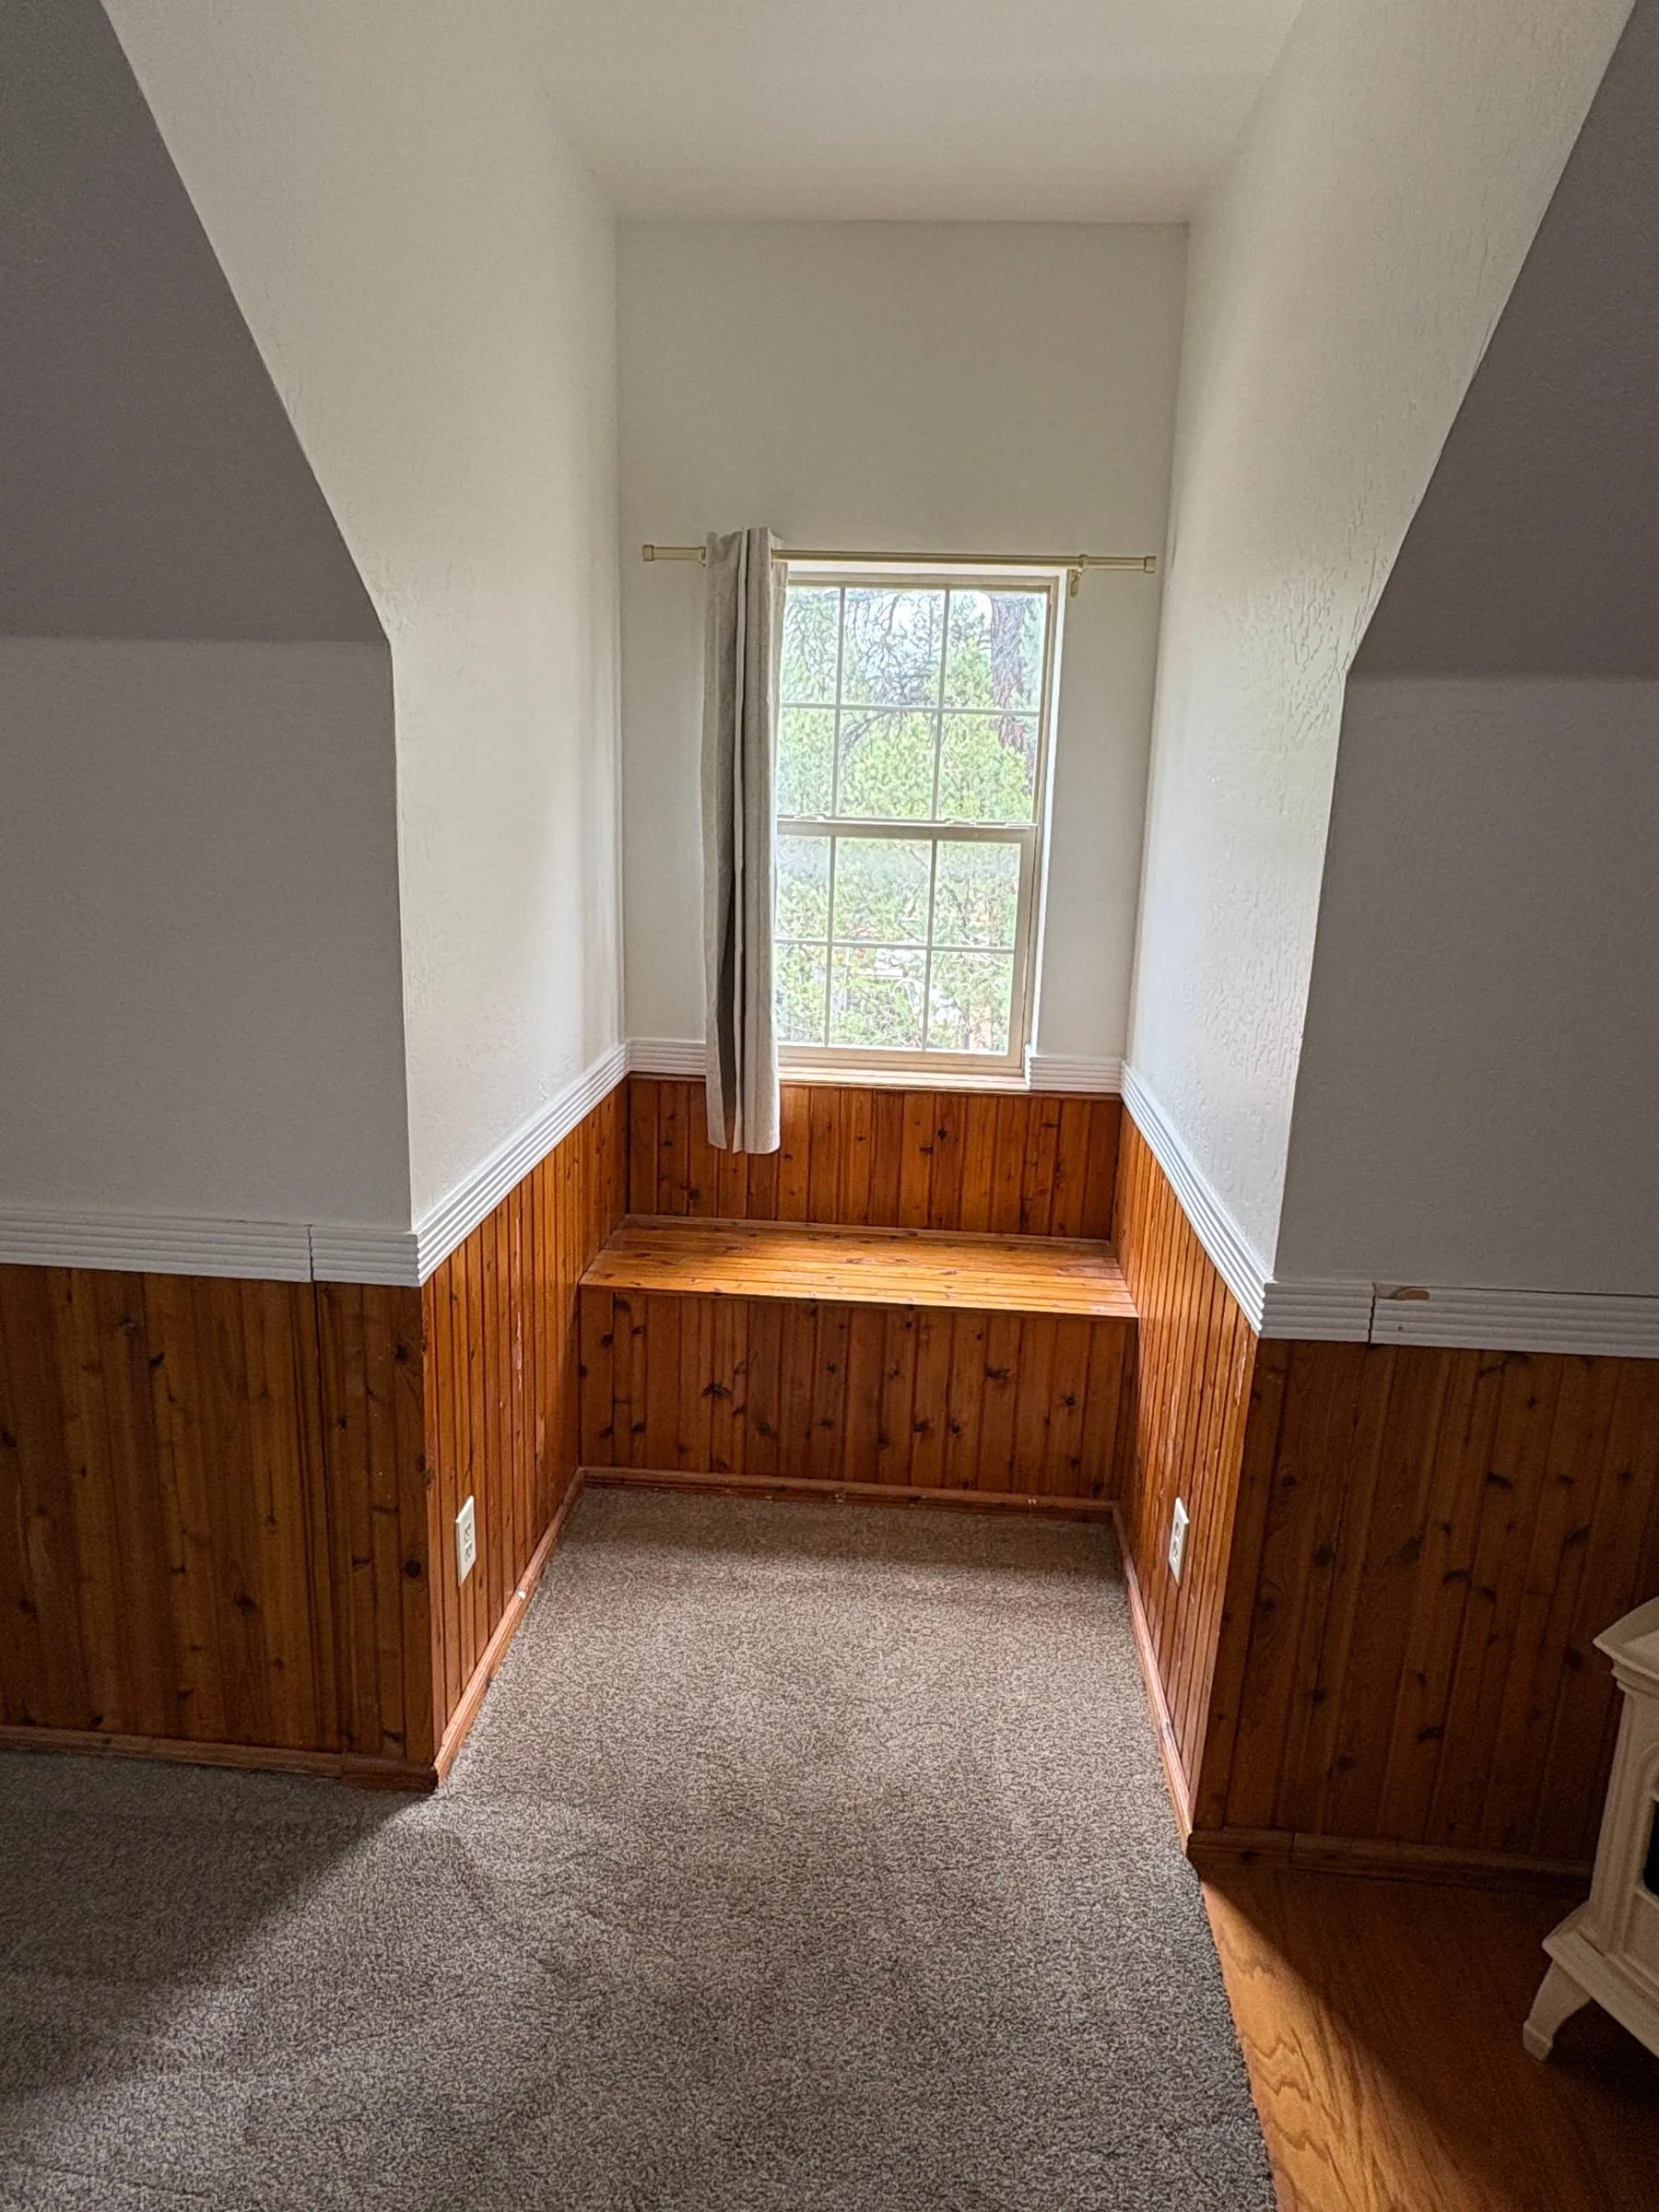
A built-in window seat in Harper’s Room, set into the dormer beneath the window.
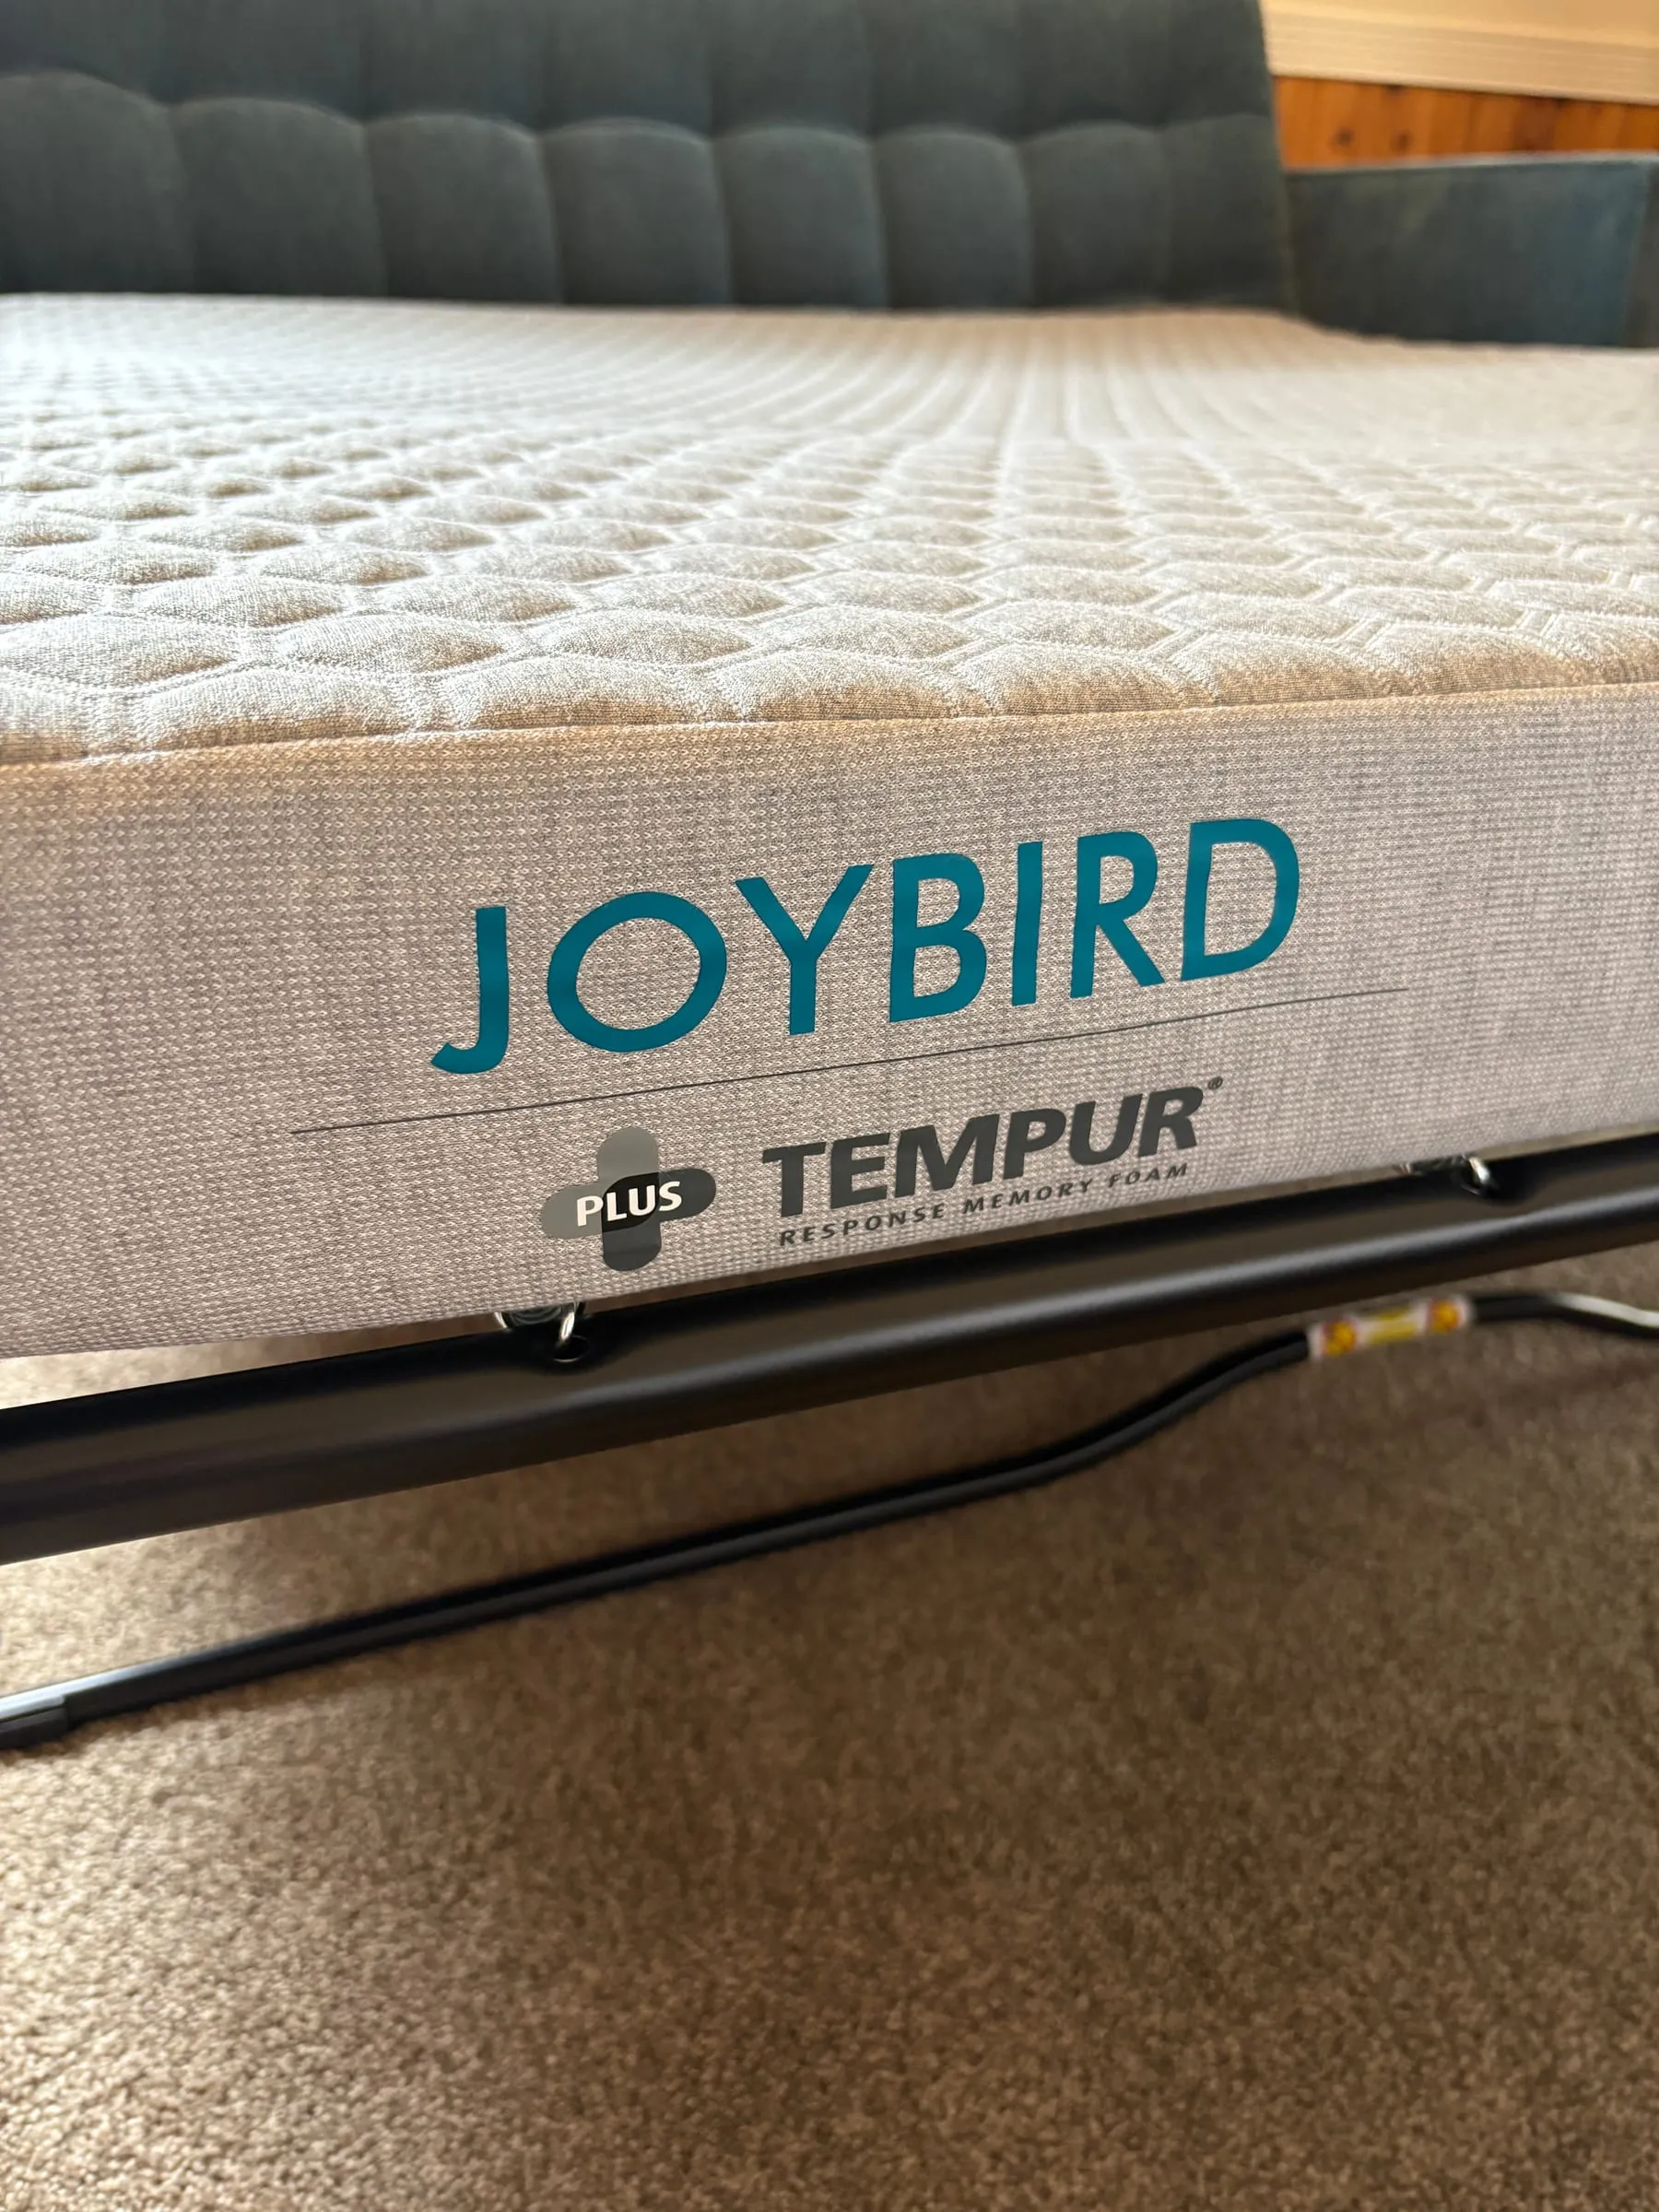
A pulled-out sleeper sofa showing its mattress. The Study, Jane’s Room, and Harper’s Room all use Joybird sofas with Tempur-Pedic mattresses.

Harper’s Room

Upstairs

One of three bedrooms upstairs, opening onto the landing. A queen bed, a Joybird sleeper sofa with a Tempur-Pedic mattress, and a built-in window seat in the dormer. It has its own bathroom with a corner tub, a gas stove for heat, and a window air-conditioning unit.

Sleeps
2–4
Beds
  • 1 queen bed
  • Queen sleeper sofa
Bathroom
Ensuite bathroom — corner tub and shower
Climate
In-room gas stove for heat, and a window AC unit for cooling
Gas stoveWindow seatCeiling fan

More about Harper’s Room →

Jane’s Room — a queen bed and a blue sleeper sofa under a high sloped ceiling, with a cream-coloured gas stove against the panelled wall.
Another angle on Jane’s Room, showing the bed and the seating together.
Jane’s Room with the sleeper sofa pulled out into a bed beside the queen.
The ensuite bathroom in Jane’s Room, with a shower and a tub.
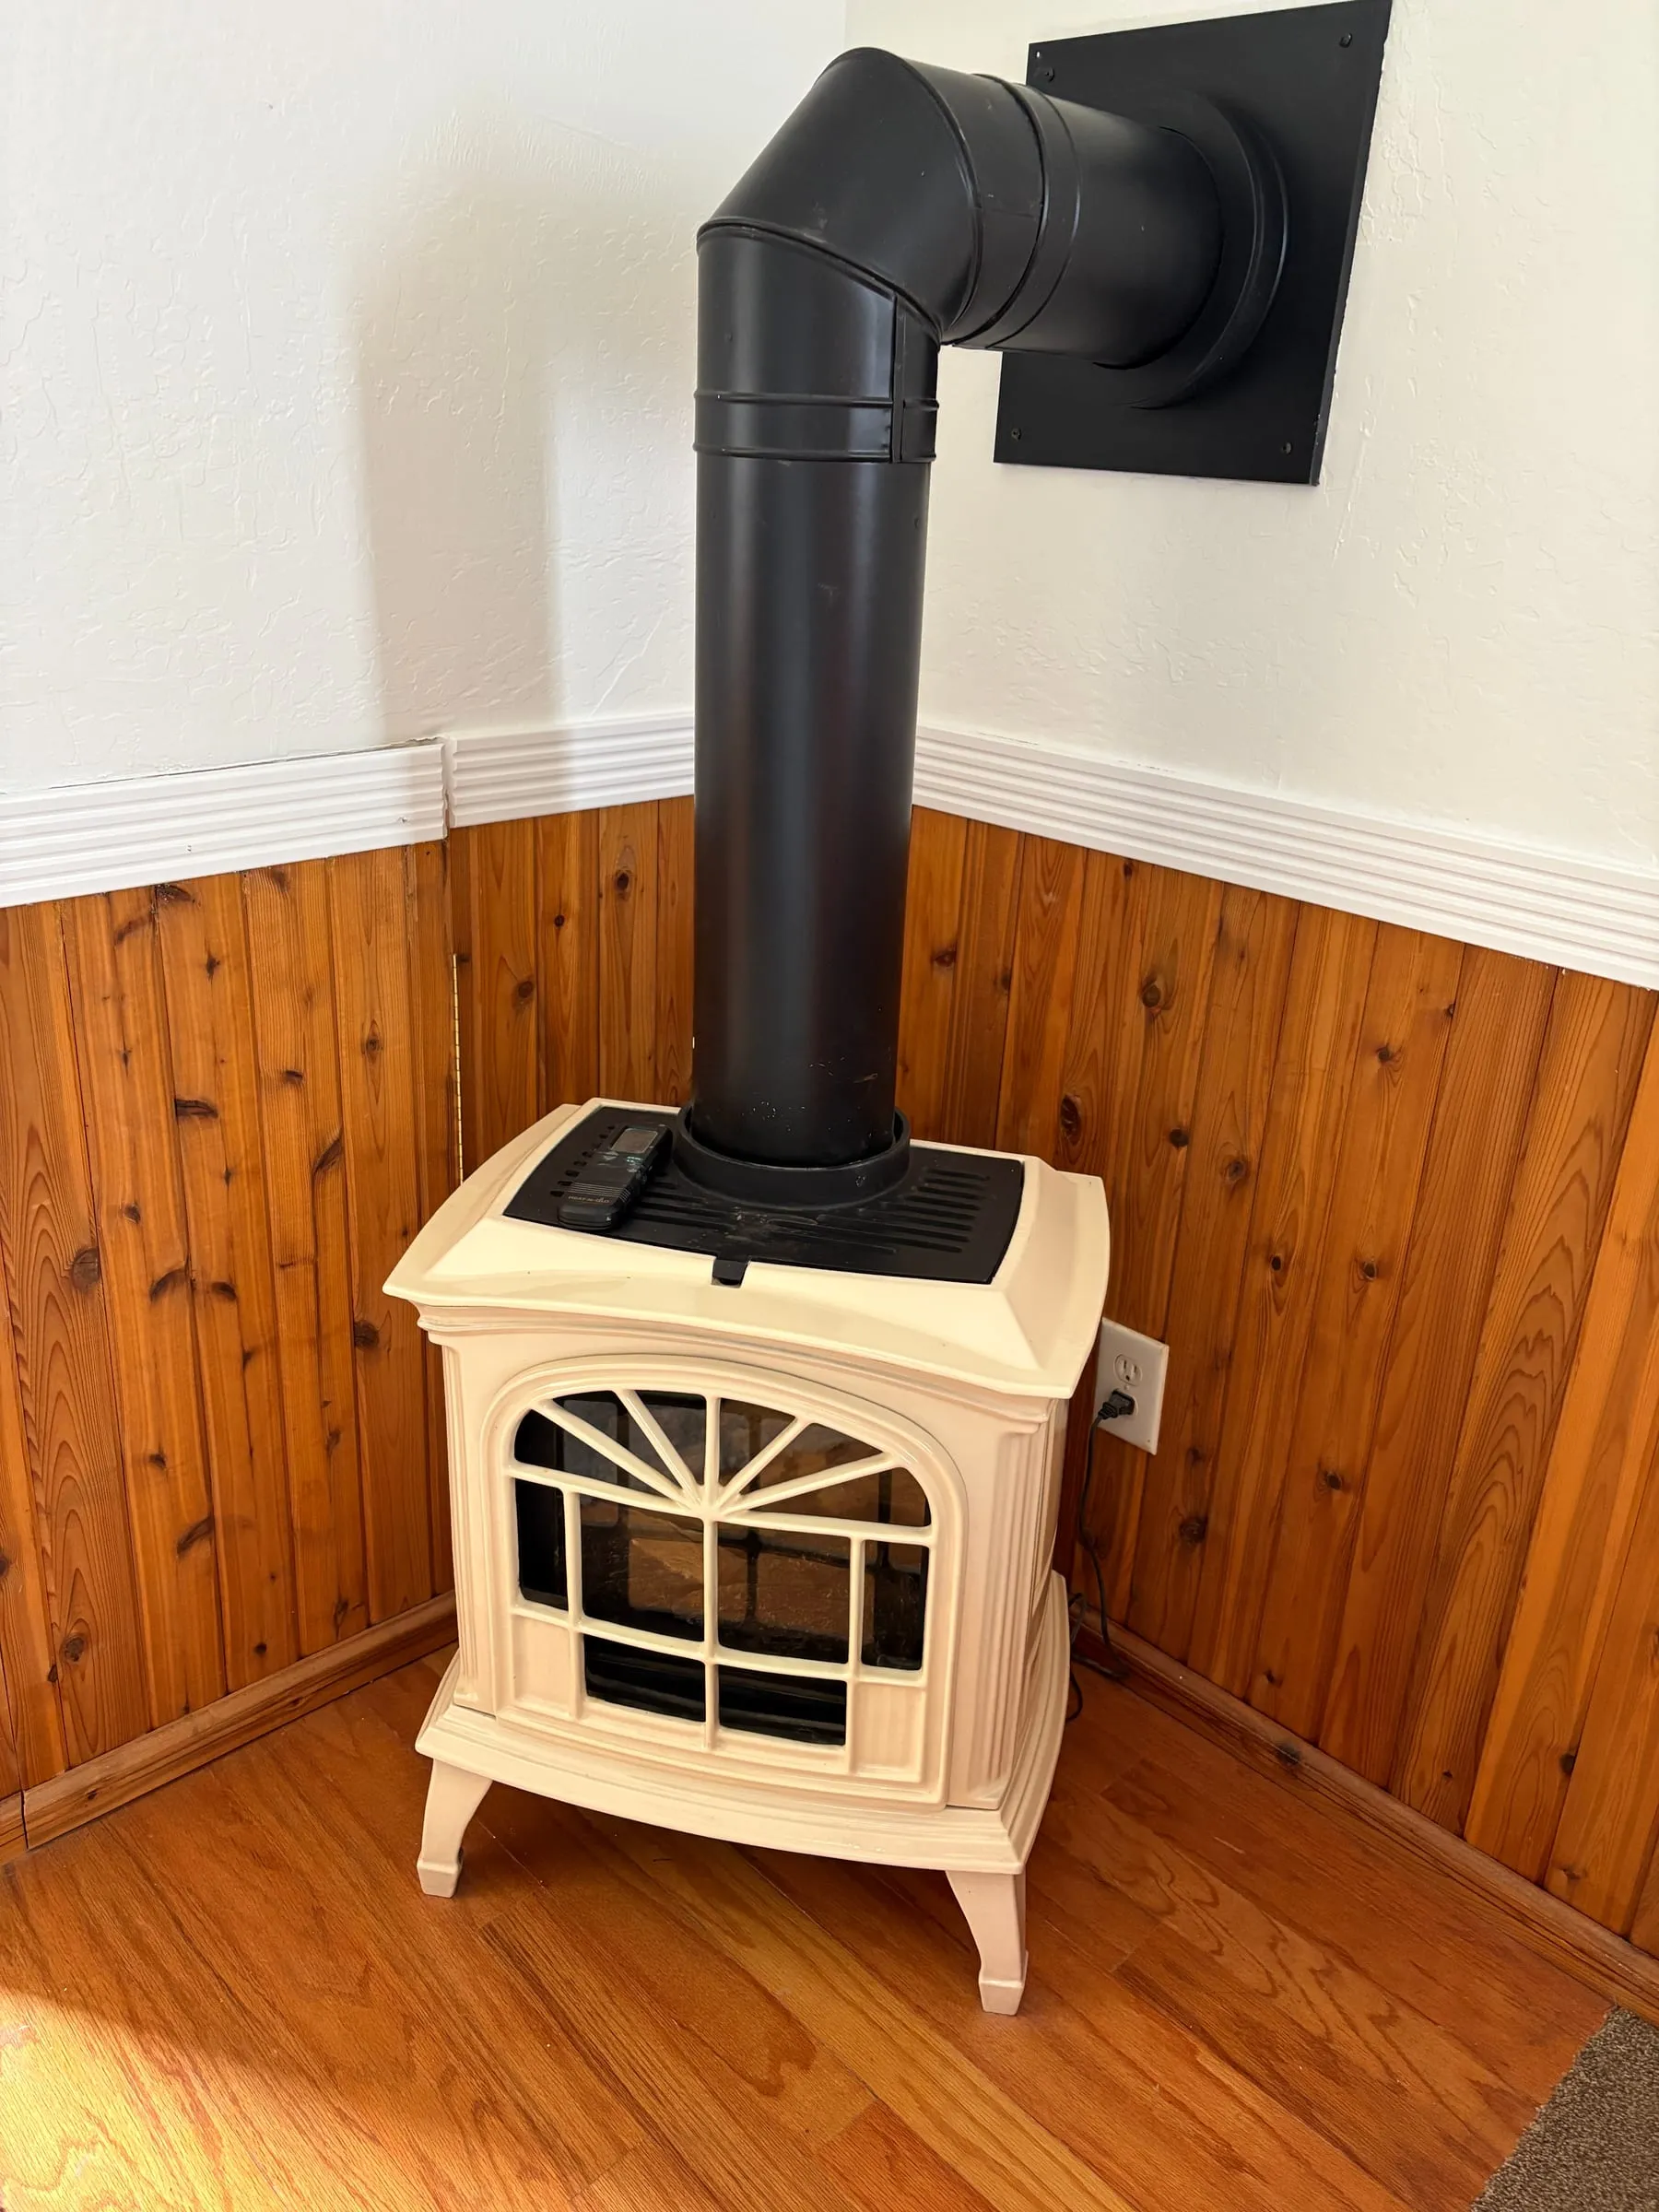
A cream-coloured gas stove with a black flue, against a wood-panelled wall. Harper’s Room and Jane’s Room each have one for heat, controlled from inside the bedroom.
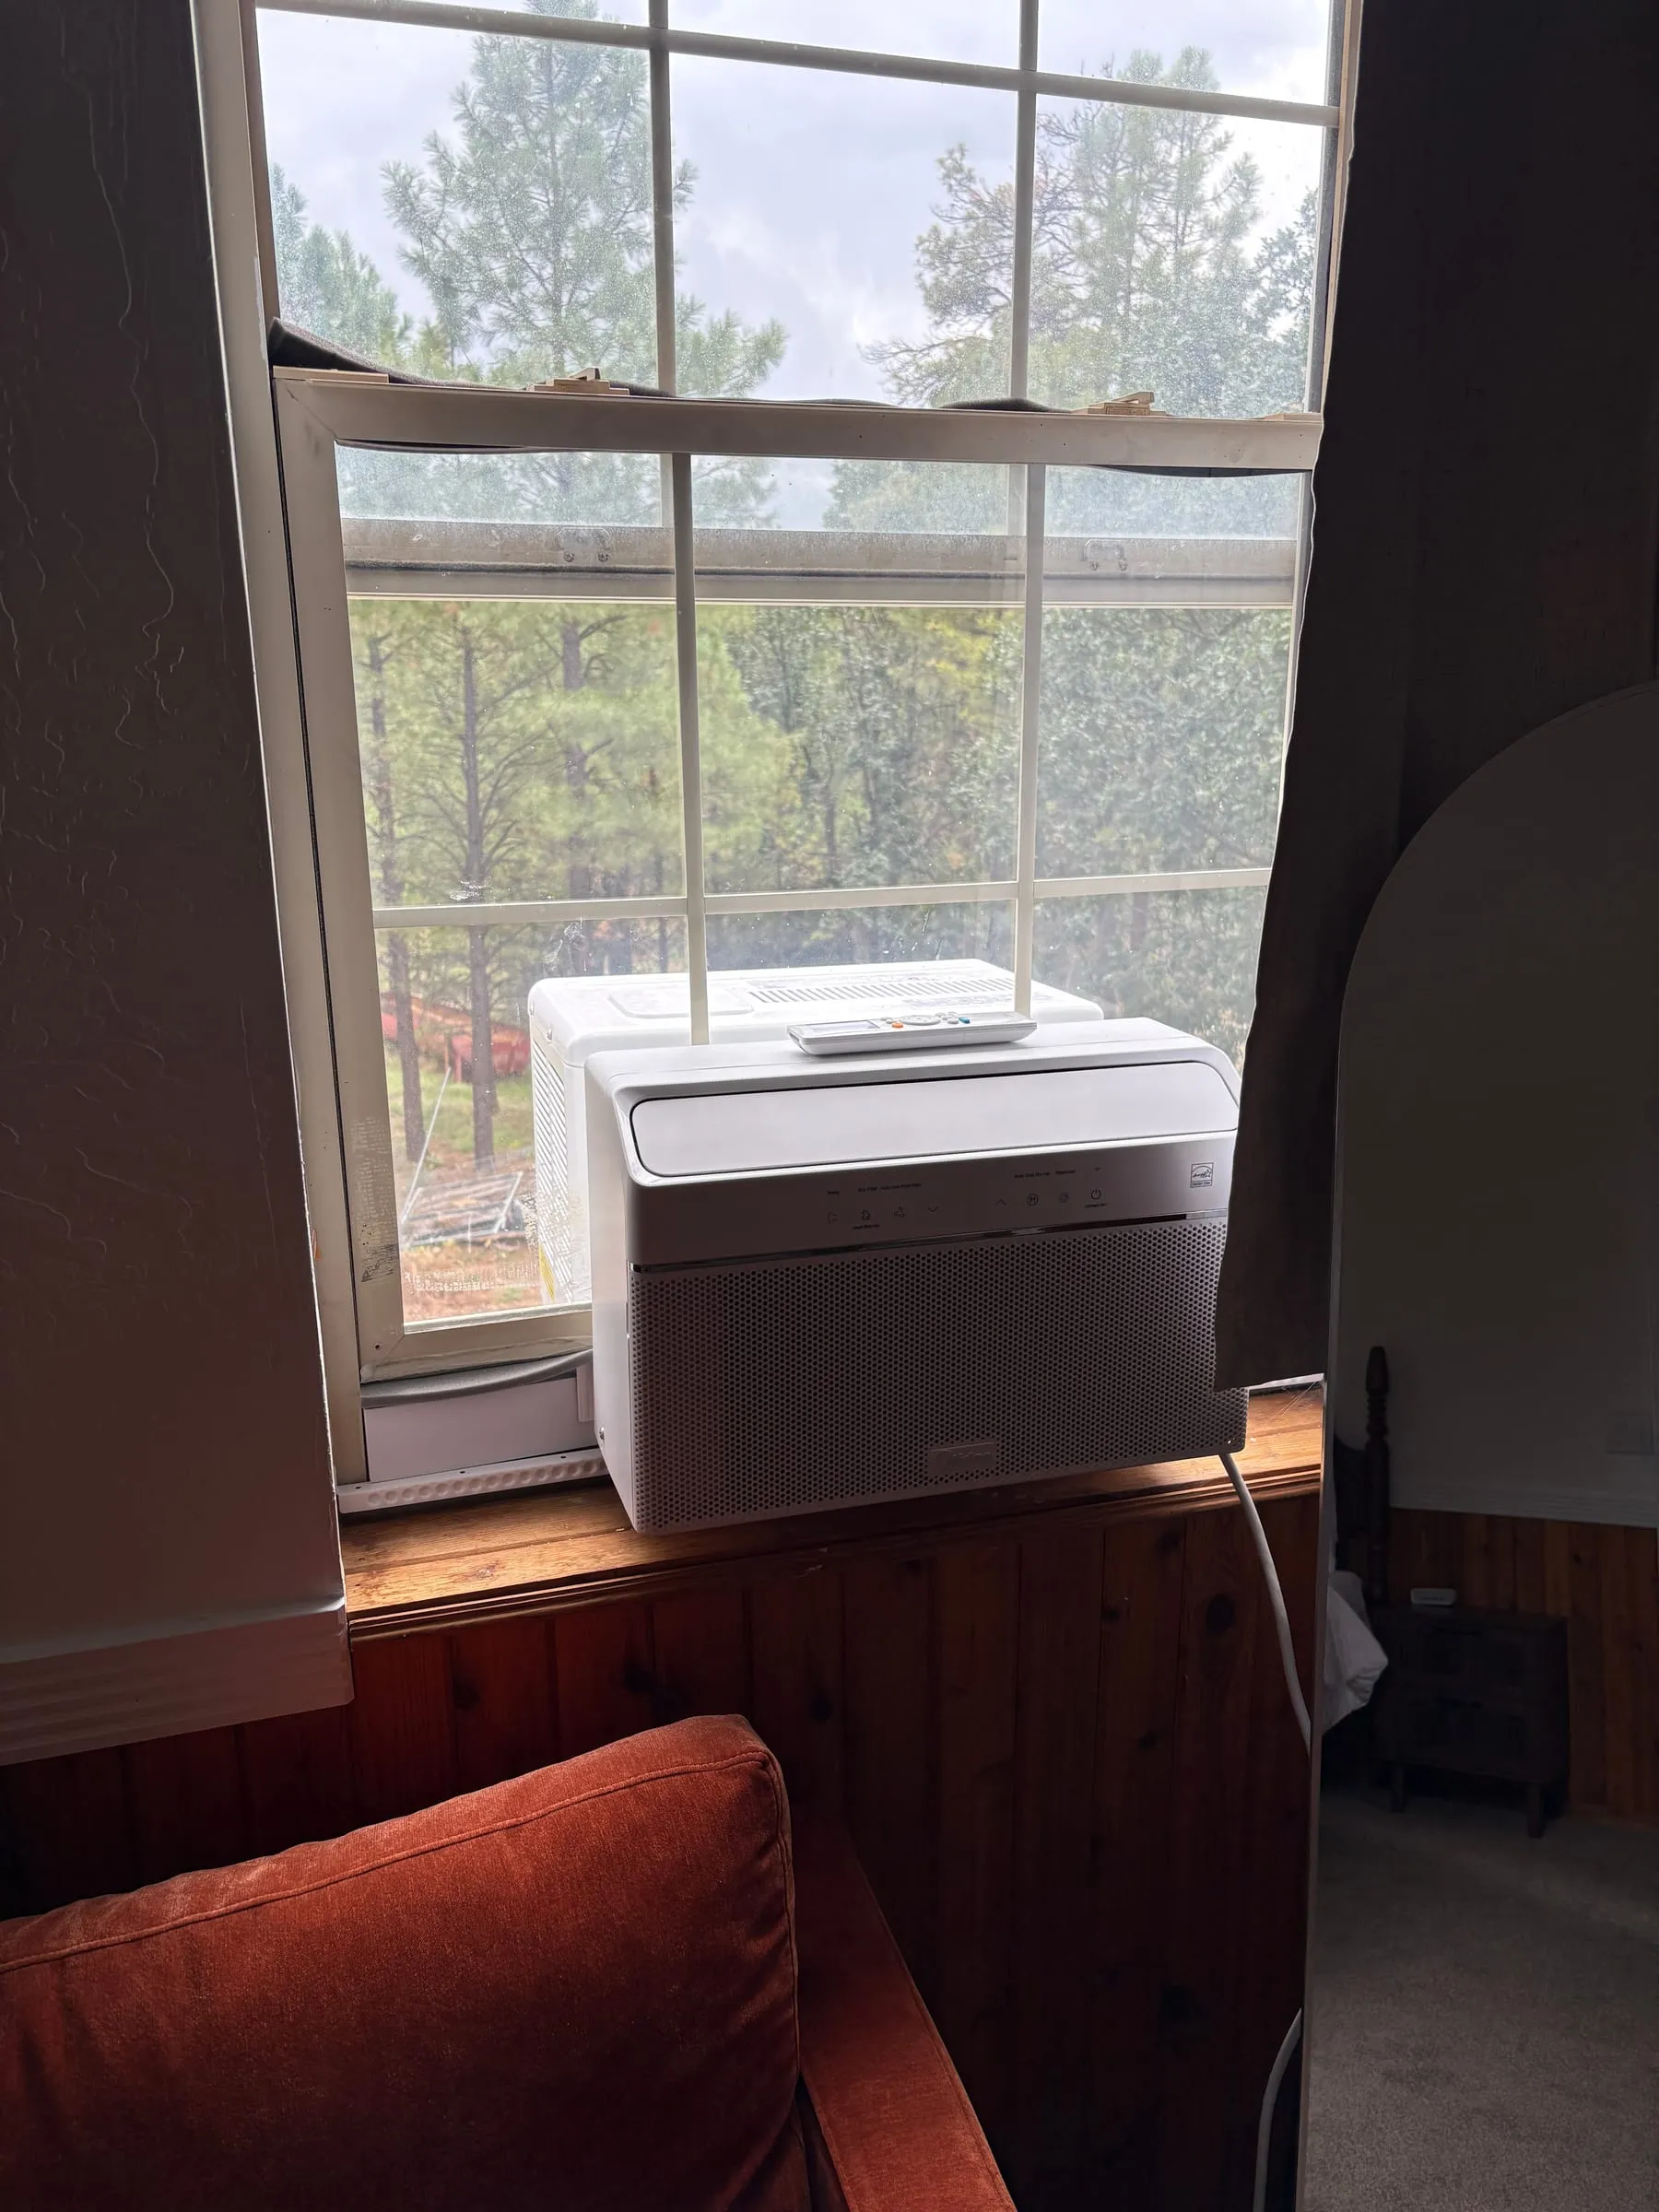
A window air-conditioning unit. Harper’s Room and Jane’s Room each have one, controlled from inside the bedroom.

Jane’s Room

Upstairs

The mirror of Harper’s Room, across the landing. Same queen bed, same Joybird sleeper sofa, same ensuite bathroom, and the same in-room gas stove and window air conditioning. An easy choice when two couples travel together.

Sleeps
2–4
Beds
  • 1 queen bed
  • Queen sleeper sofa
Bathroom
Ensuite bathroom — shower and tub
Climate
In-room gas stove for heat, and a window AC unit for cooling
Gas stoveHigh sloped ceilingCeiling fan

More about Jane’s Room →

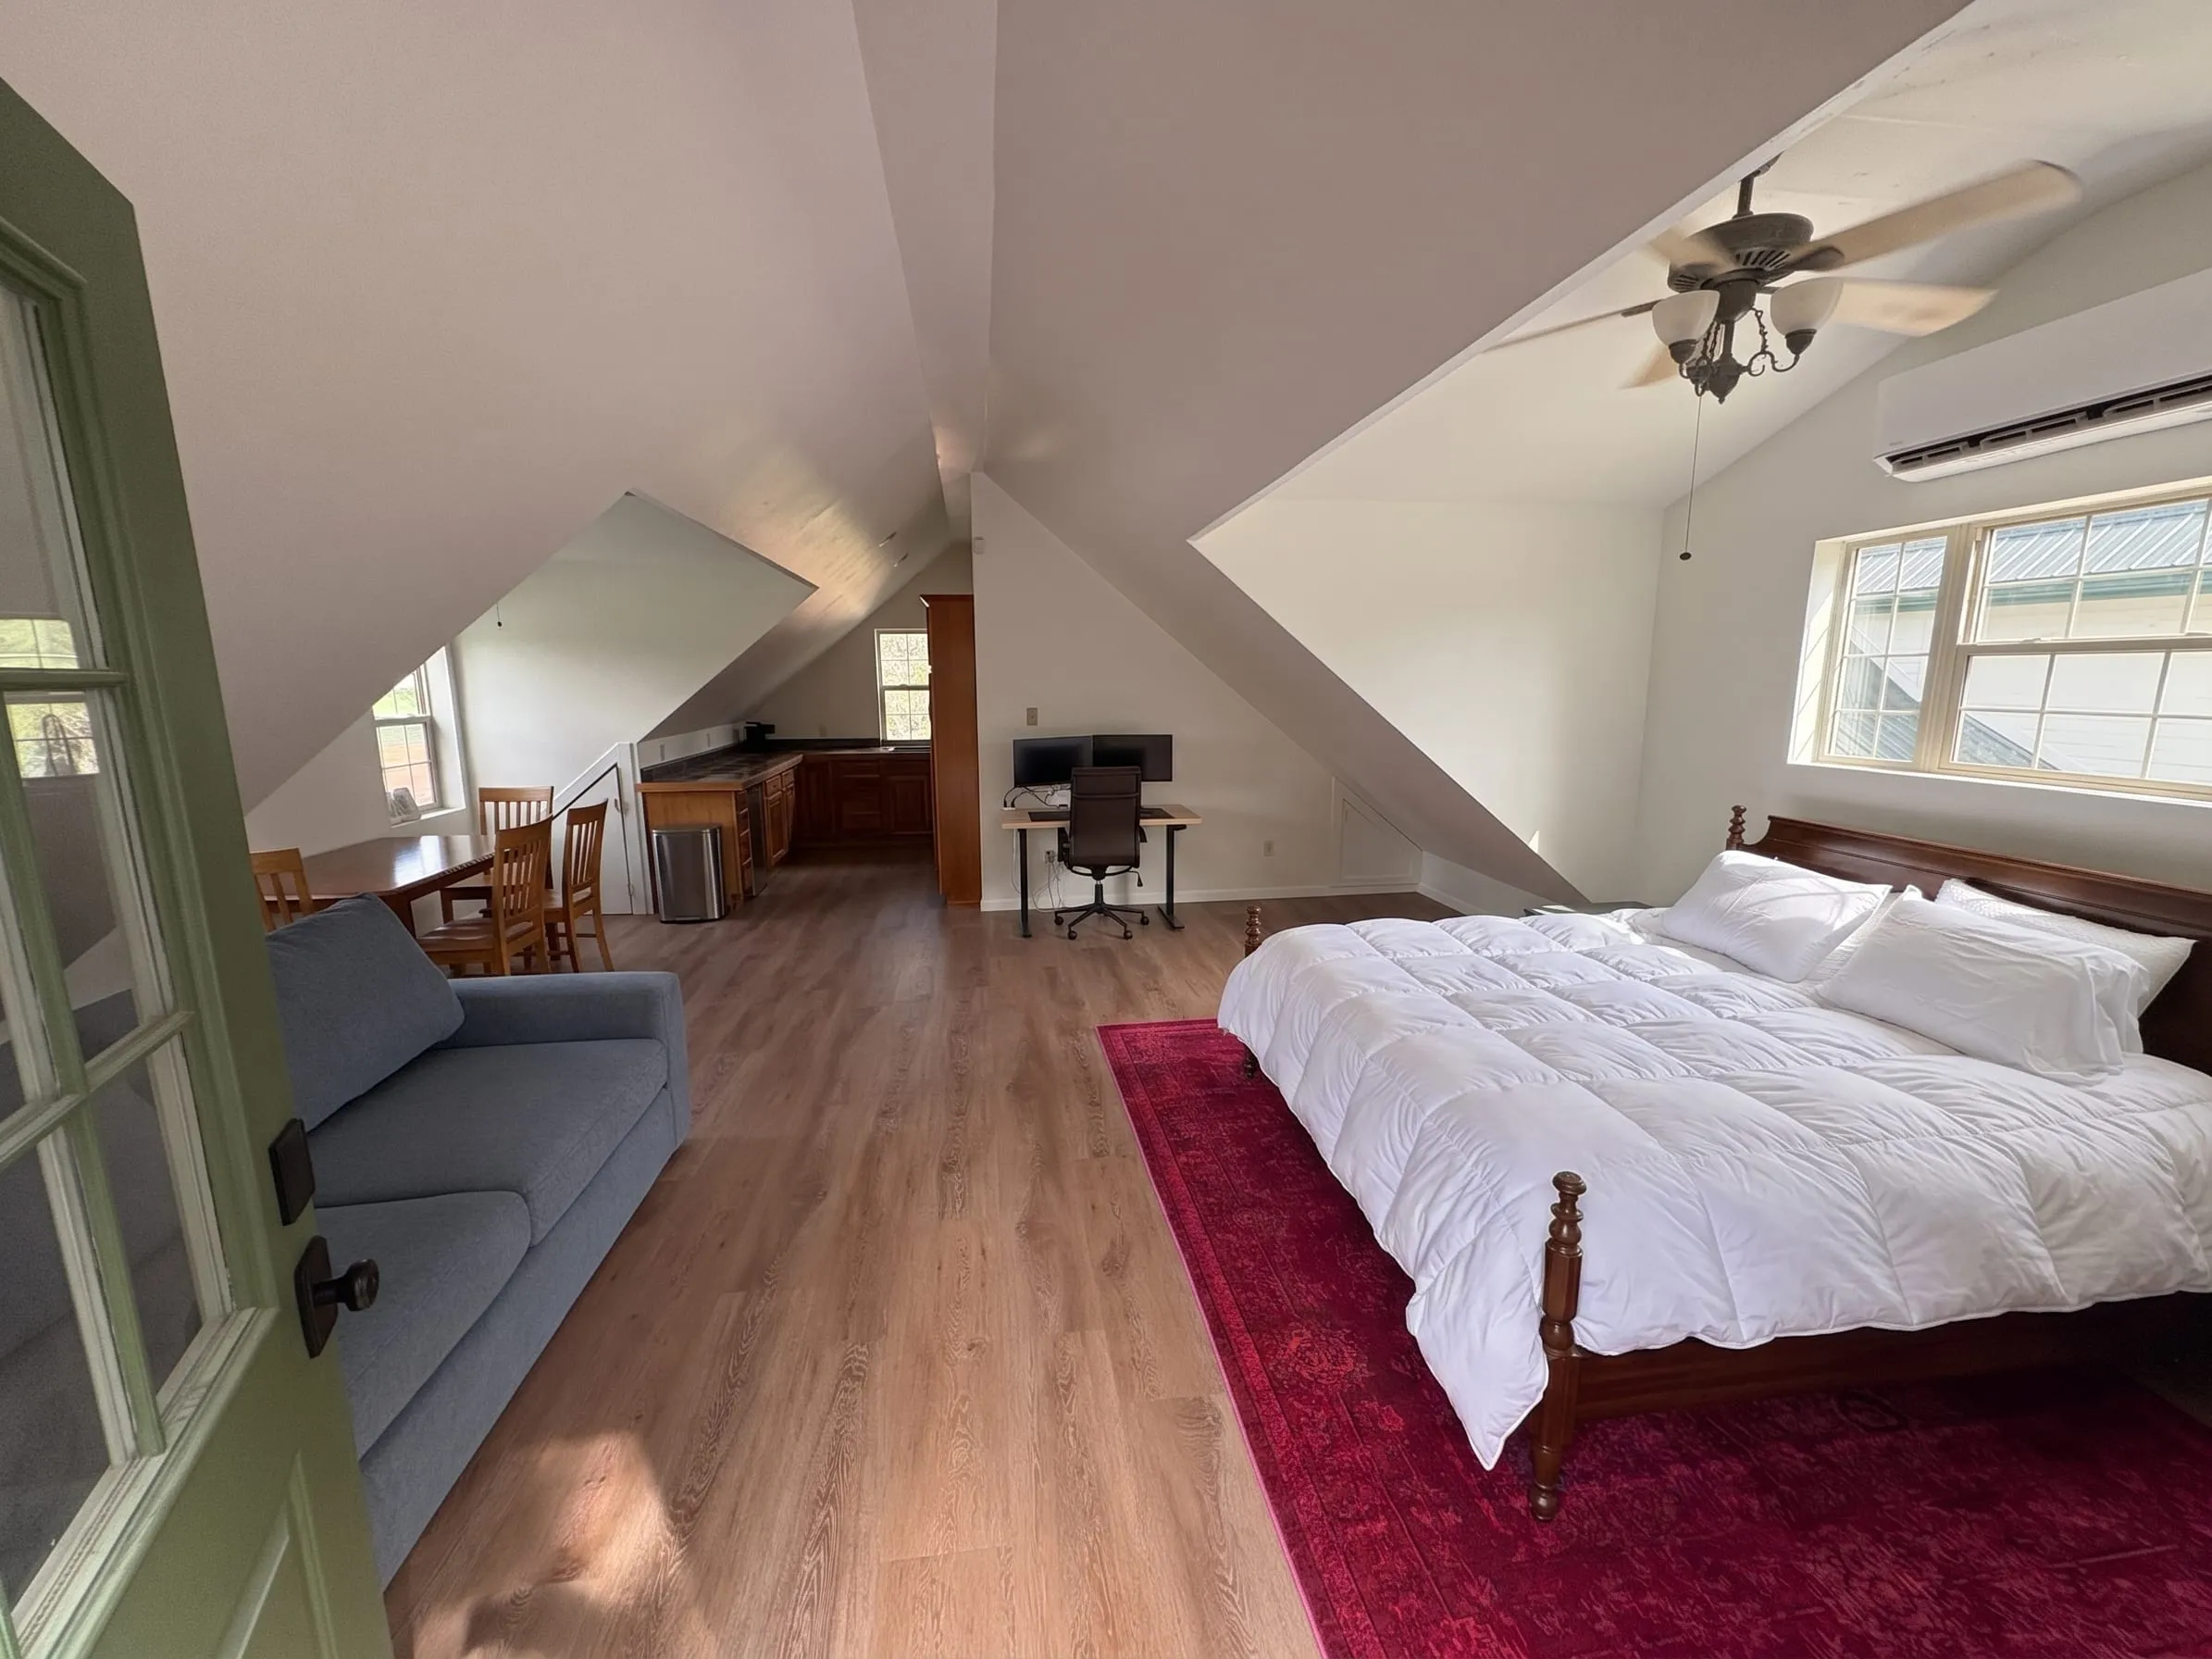
Nora’s studio — a king bed with a slatted walnut frame under a vaulted ceiling, with a wall-mounted mini-split unit above the window.
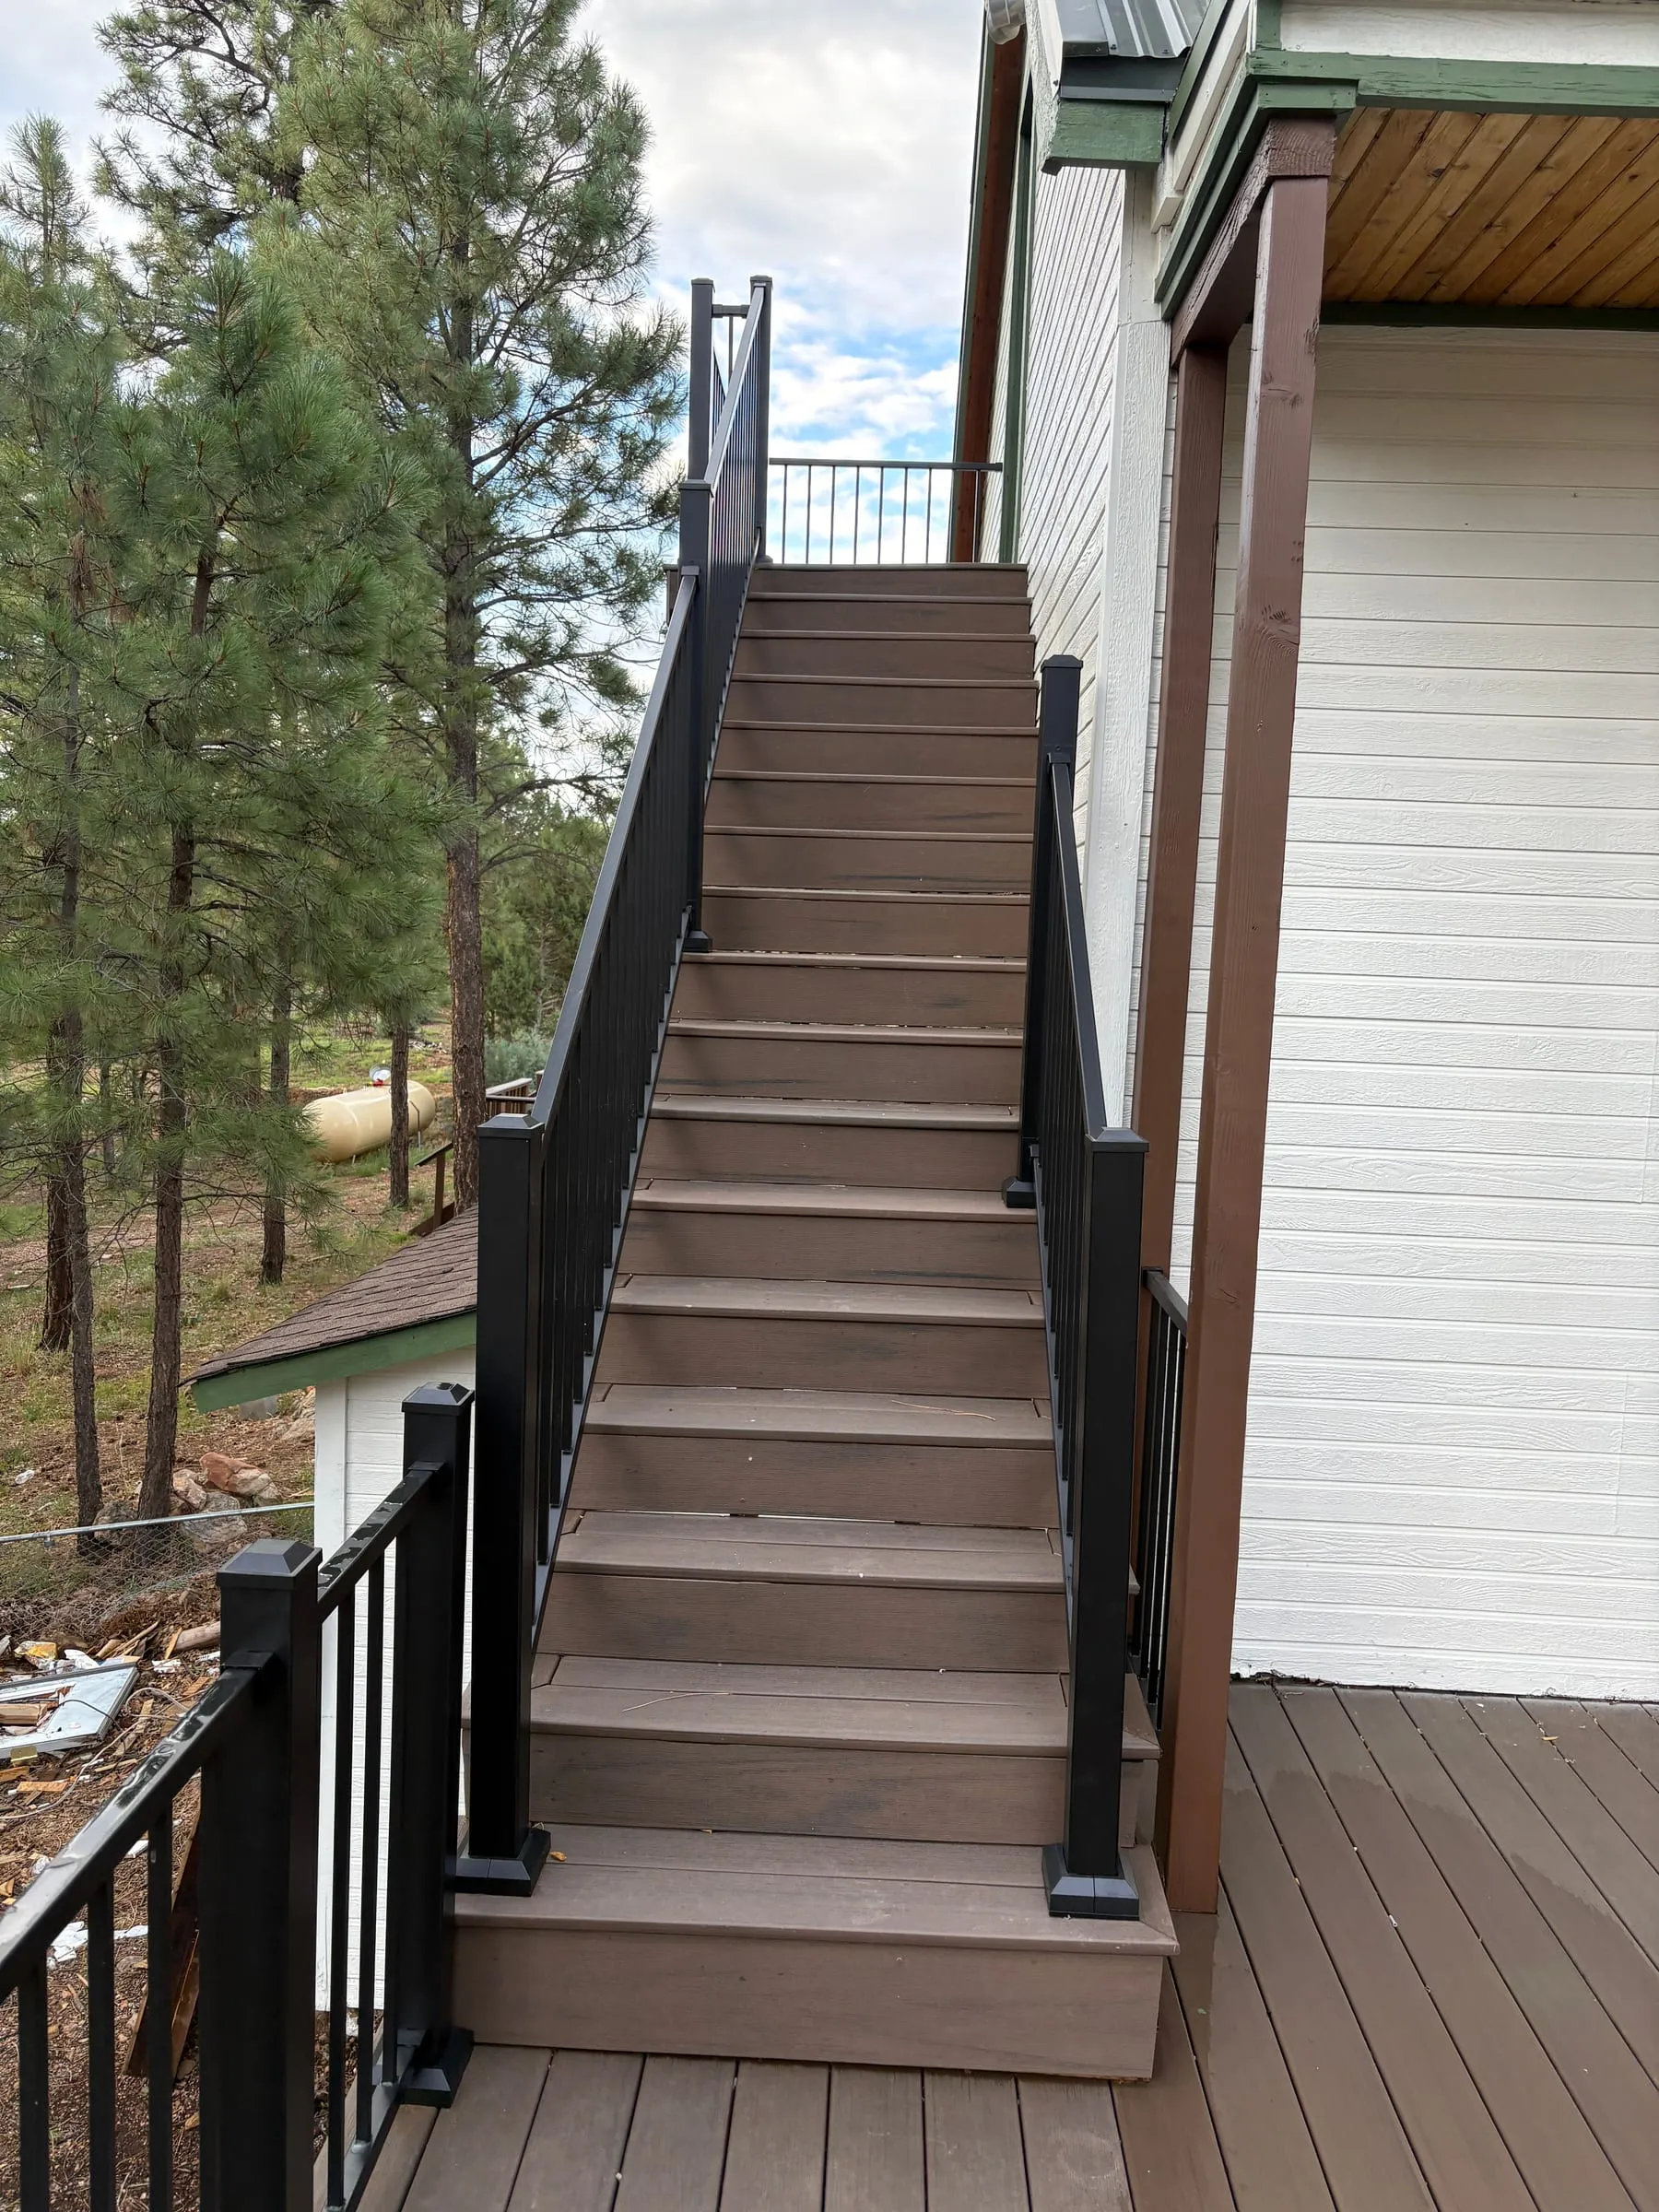
The private staircase up to Nora’s studio, reached from the back deck. It is the only way in, so guests come and go without crossing the lodge.

Nora’s Room

Upstairs*

* Over the garage. Private entrance and its own stairs from the back deck.

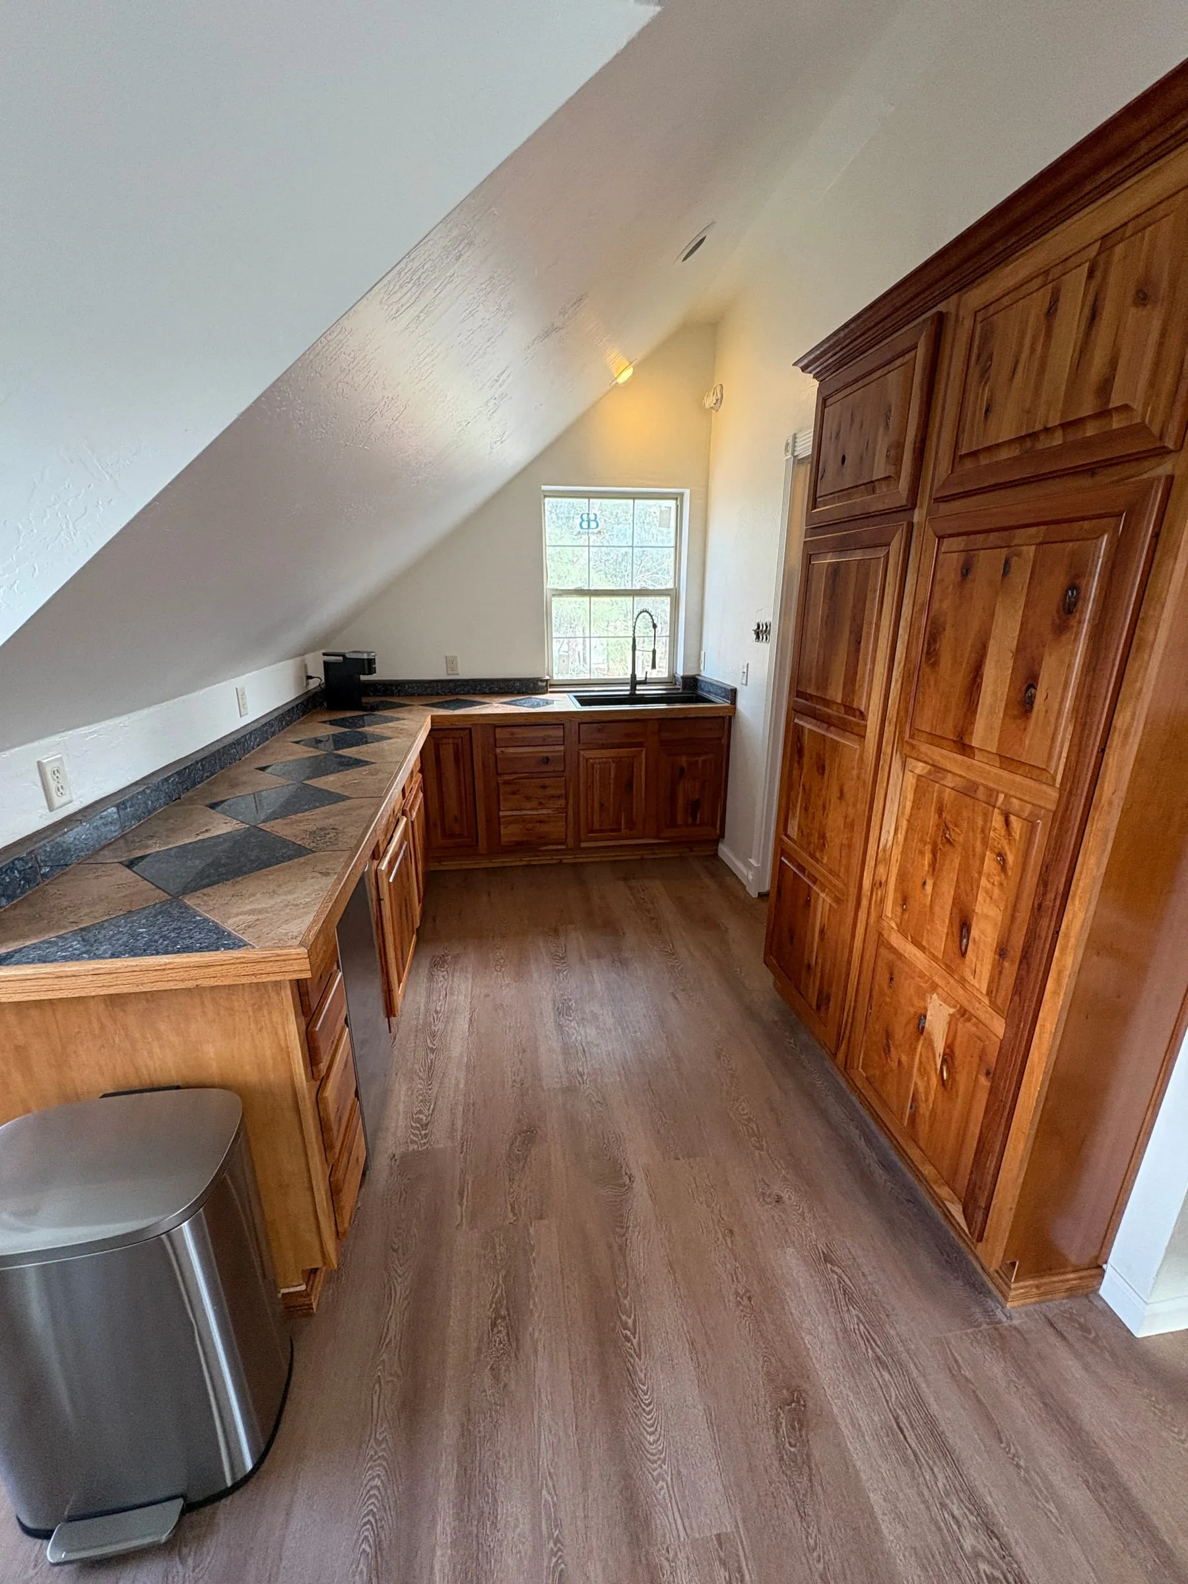
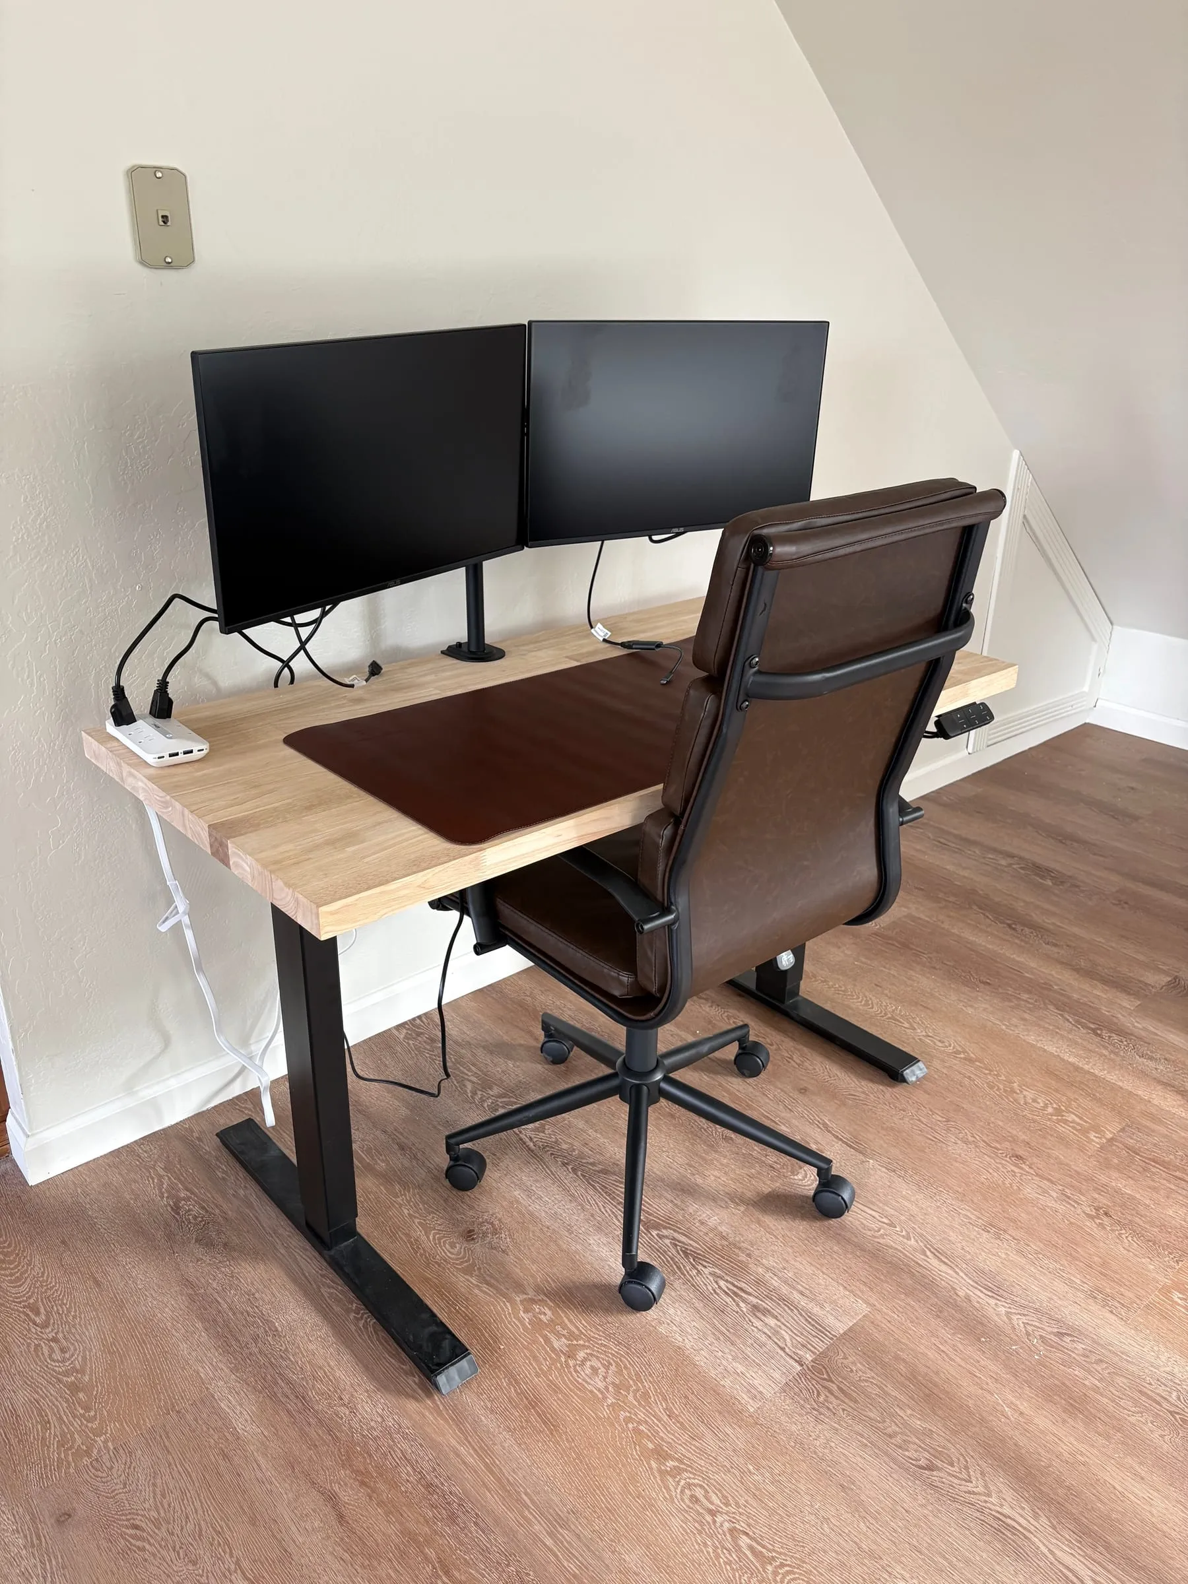
A studio over the garage with a king bed, a queen sleeper sofa, a kitchenette, its own bathroom, and a standing desk with two monitors. You reach it from the back deck, up its own stairs. There is no door into the lodge. Give it to the couple who wants distance, or to whoever has to work for part of the stay.

Sleeps
2–4
Beds
  • 1 king bed
  • Queen sleeper sofa
Bathroom
Ensuite bathroom
Climate
Its own mini-split unit, for heat and air conditioning

Nora’s Room is upstairs, over the garage. You reach it from the back deck, up its own stairs, so there is no step-free route and no interior door into the lodge. Worth knowing if someone in your group cannot manage stairs.

Private entranceKitchenetteStanding desk

More about Nora’s Room →

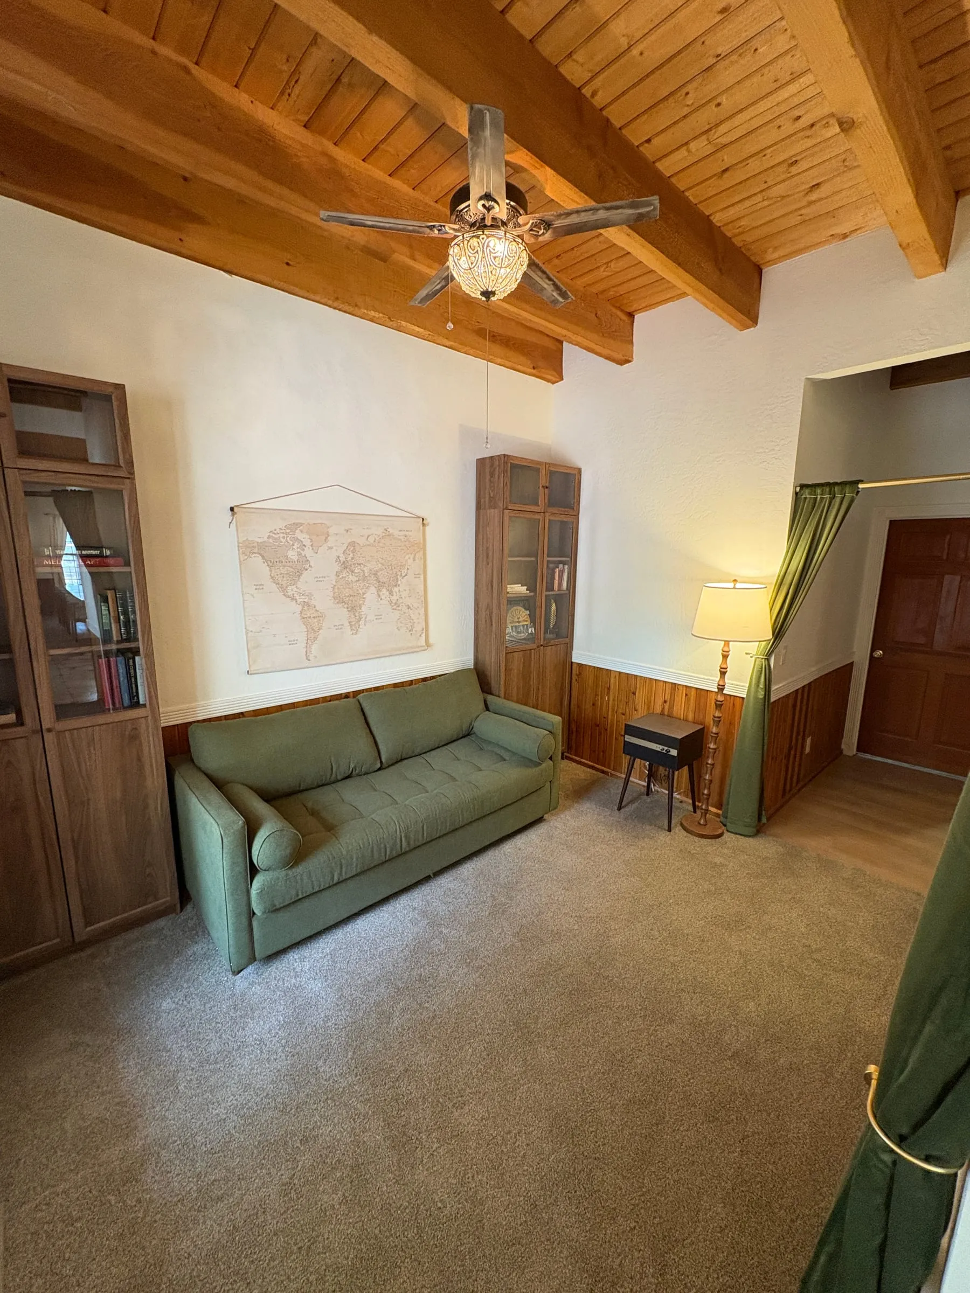
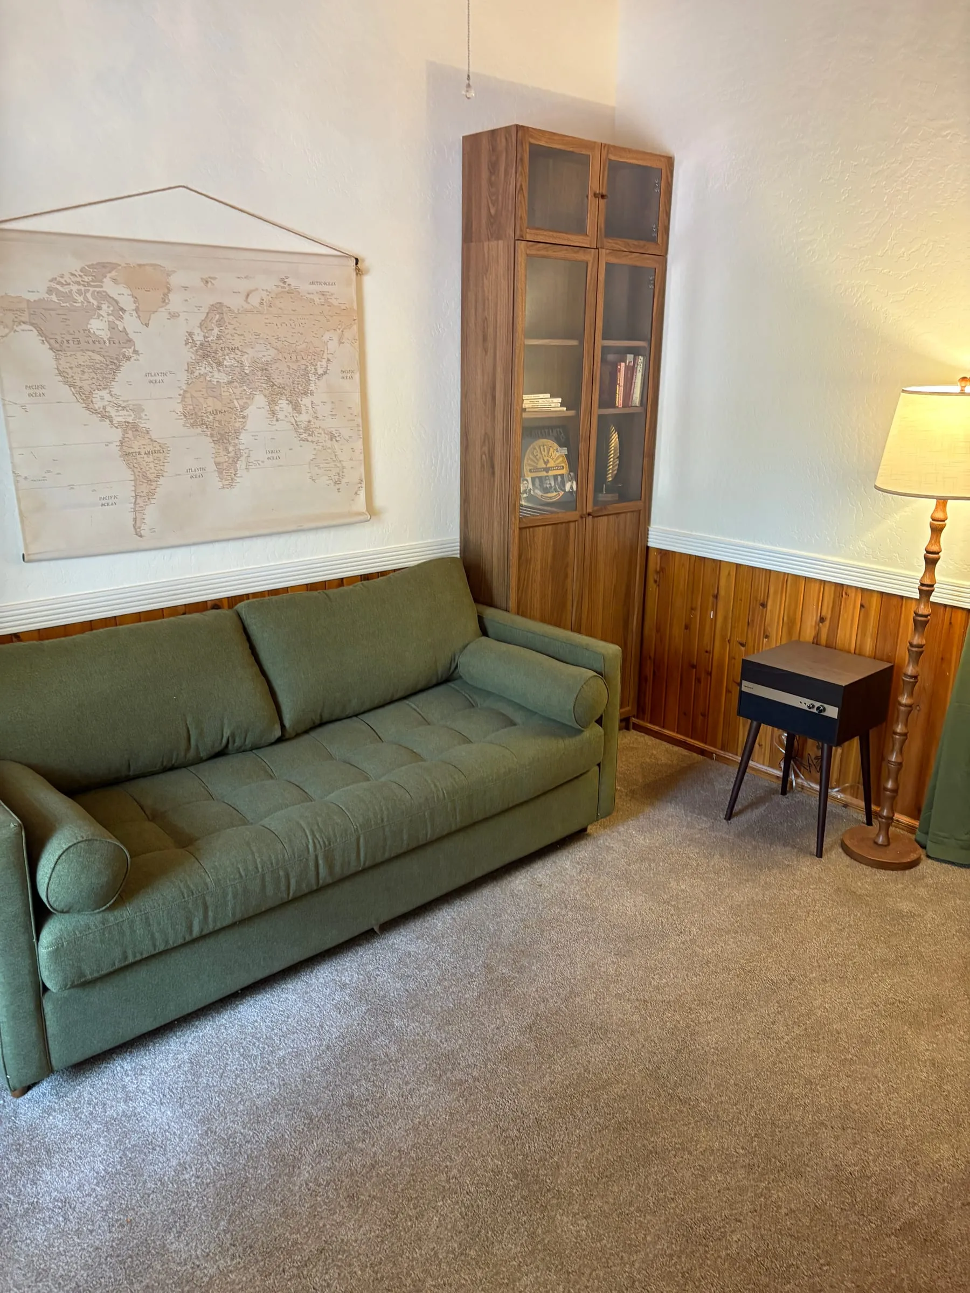
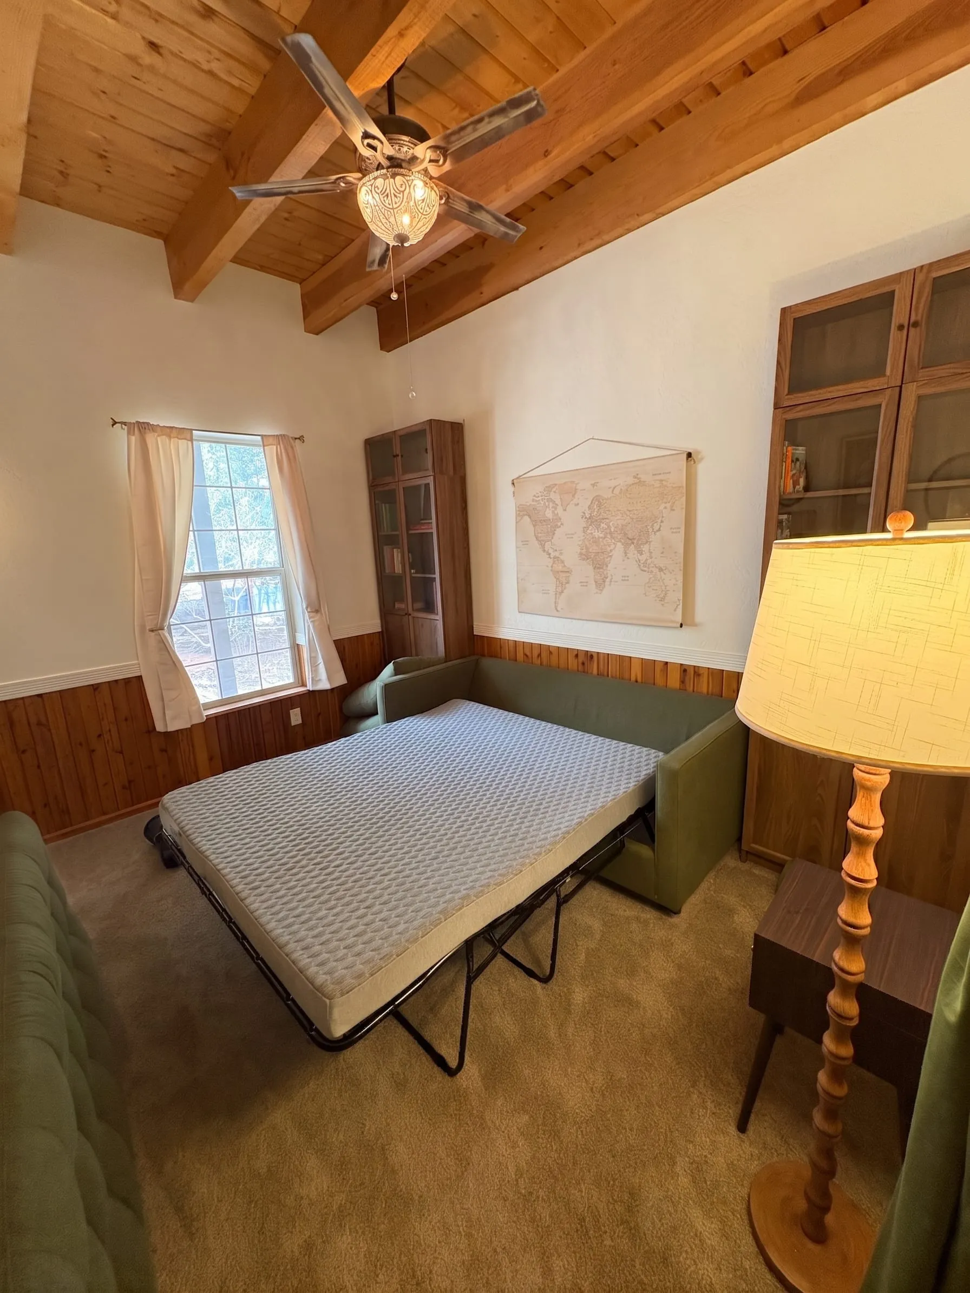
The Study — a green convertible sofa between two glass-fronted bookcases, under an exposed wood-beam ceiling, with a framed world map on the wall.
Another angle on the Study, showing the bookcases, the reading lamp, and the green sofa.
The Study with the sofa converted into a bed. The room has curtains across both entrances rather than doors.

The Study

Main floor

Book-lined walls and a Joybird sofa that converts to a queen bed with a Tempur-Pedic mattress. This is a sixth sleeping space rather than a sixth bedroom. It has curtains across both entrances instead of doors. That suits a couple or two kids more than someone who needs a door.

Sleeps
2
Beds
  • Queen sleeper sofa — the couch converts at night
Bathroom
Shared common bathroom, on the same floor
Climate
Central heat, controlled from the main floor thermostat
The Study is a hybrid space, not a full bedroom. It has curtains across both entrances rather than doors. Count it when you count beds, not when you count private rooms.

Curtains on both entrancesBookcasesBooks

More about The Study →

Beyond the bedrooms

Where a group spends its time.

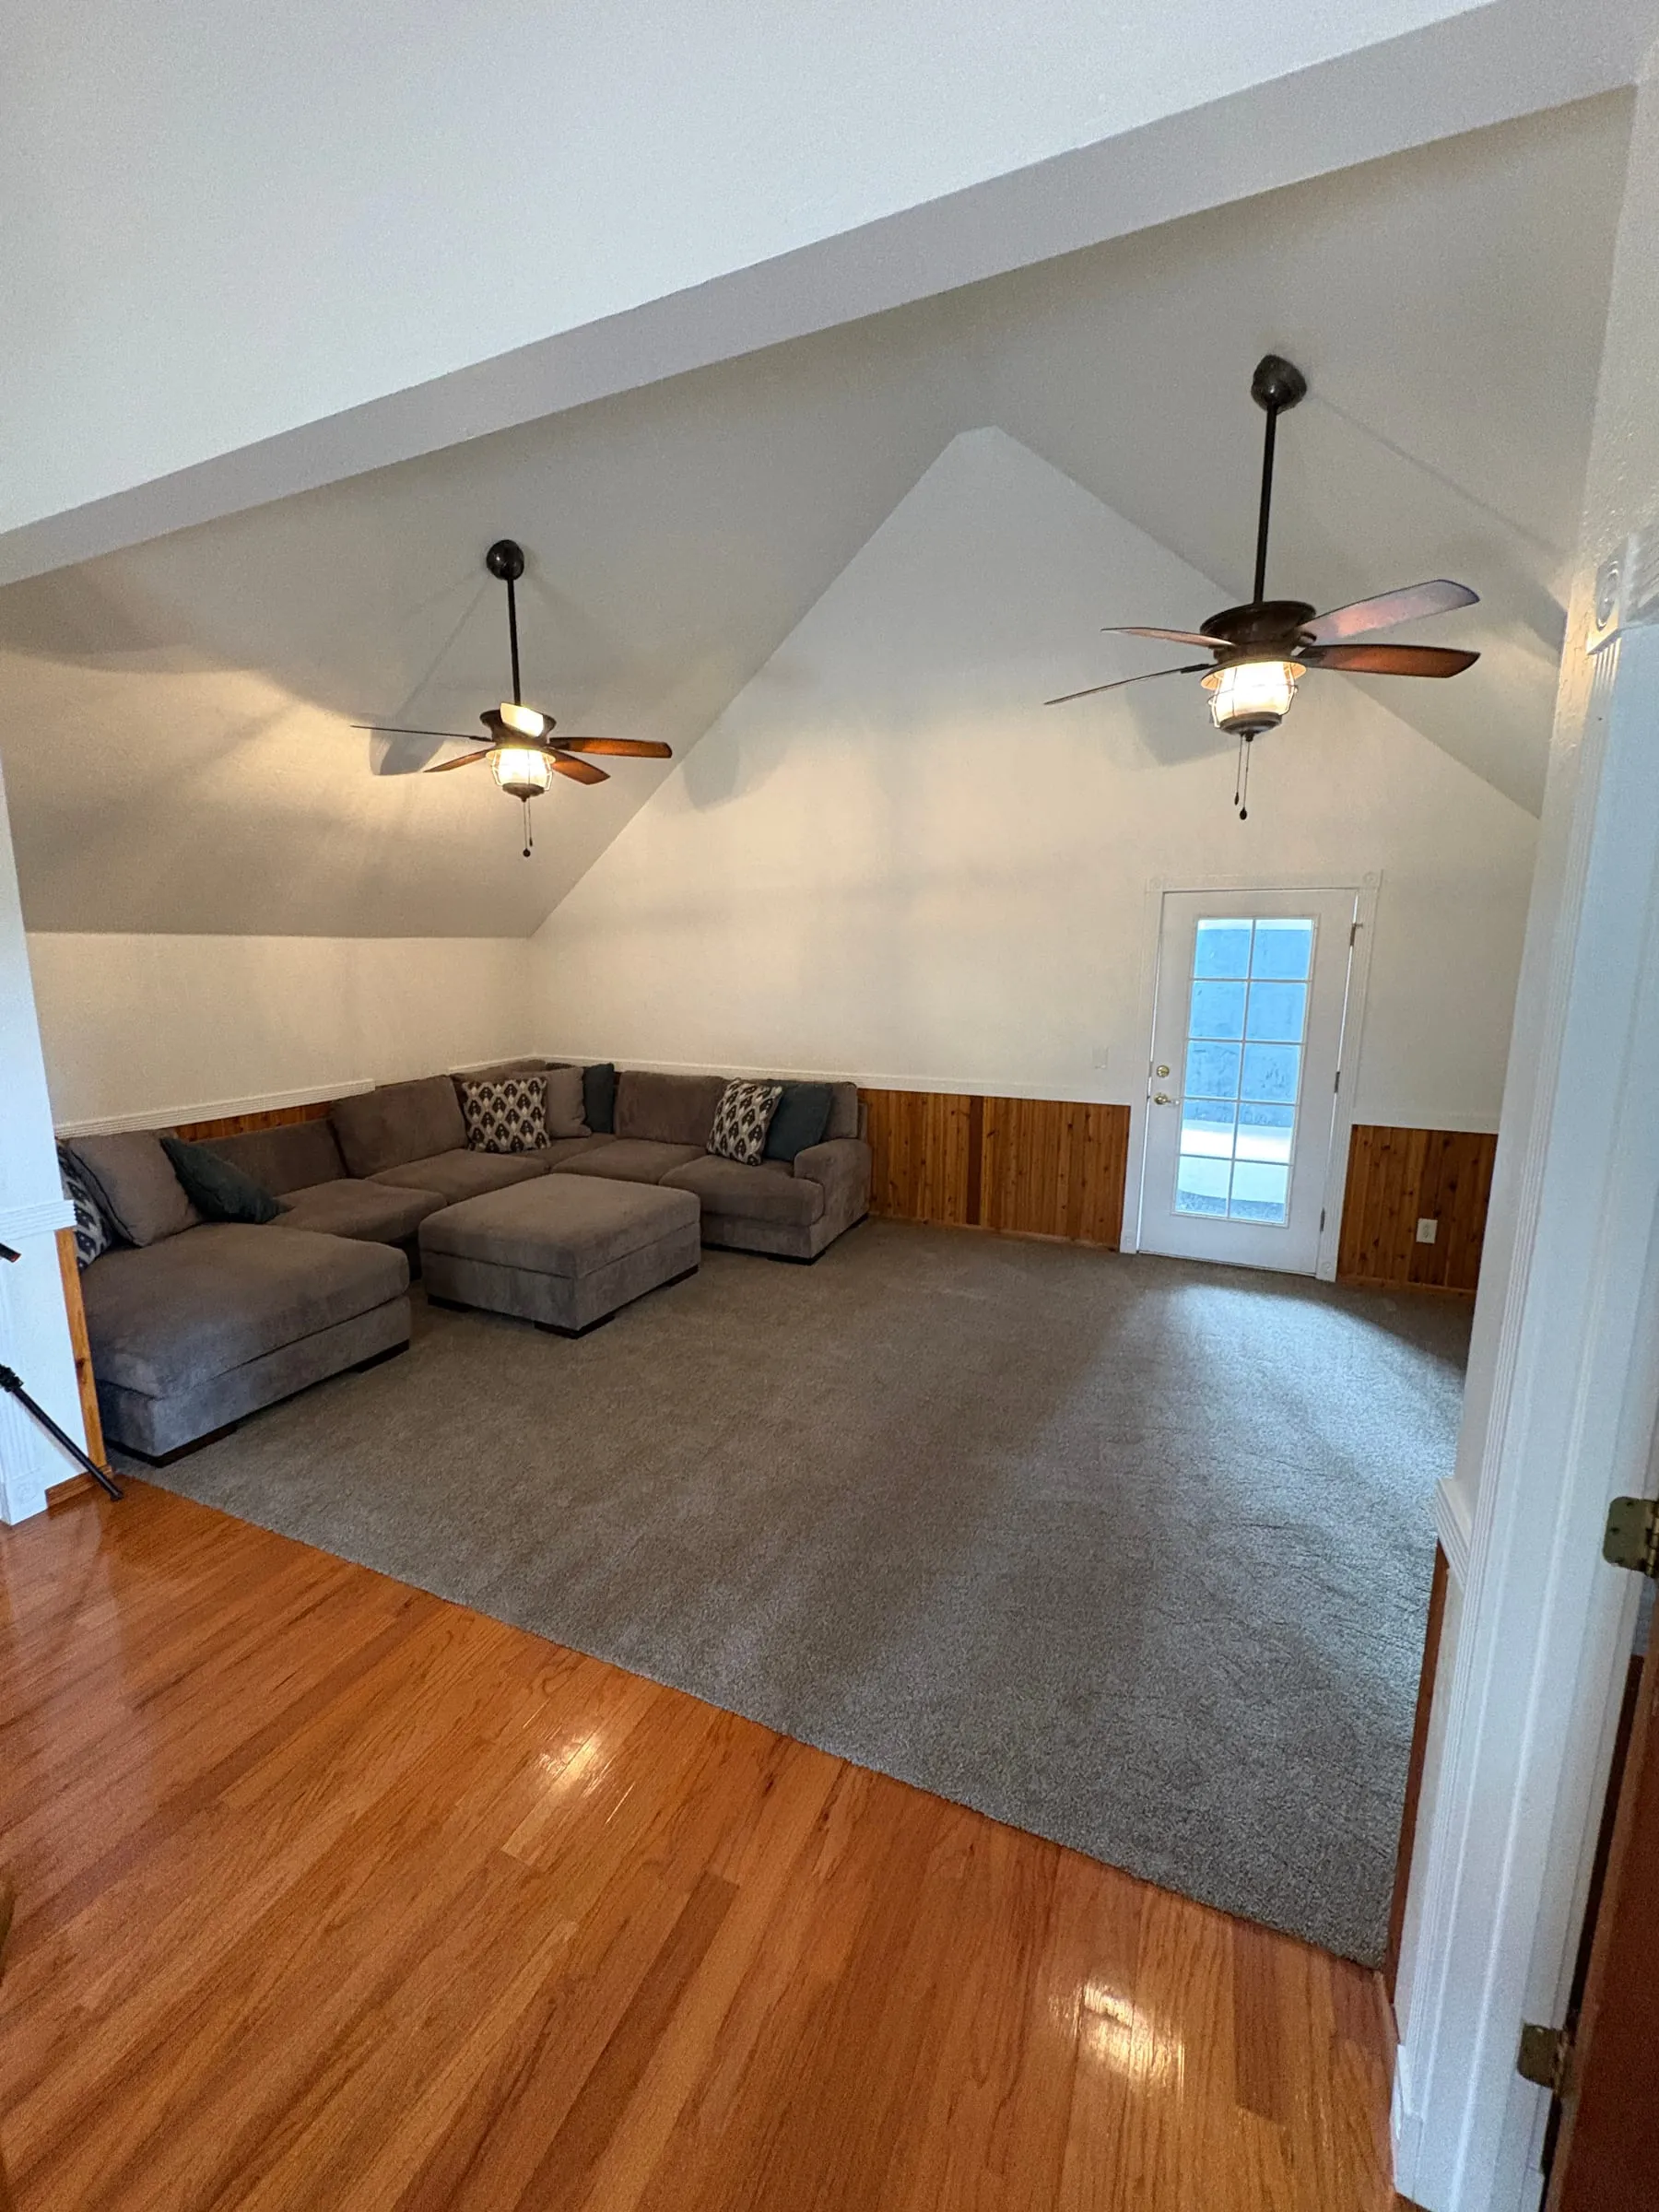
The upstairs landing — a sofa and armchairs on an open carpeted area under a vaulted wood ceiling, with the upstairs bedrooms opening onto it.

Six bedrooms only matter if there is somewhere to be when nobody is asleep. The landing upstairs has a sofa, armchairs, and a large TV, and three bedrooms open onto it. Downstairs, the kitchen opens onto a long dining table that seats the whole group at once.

There is also the family room under a vaulted ceiling, the movie theater with its reclining couches, and the game room. They are all on one page.

See the living spaces →

Questions

Questions about sleeping arrangements.

How many people does Spoonbill Lodge sleep?

Twelve people sleep in the standard beds — two kings and four queens. With the sleeper sofas made up, the lodge takes up to 20. If your group is near the top of that, email us before you book and we will work out who sleeps where.

Can I book one bedroom?

No. You book the whole property. Every booking includes all six bedrooms, all six bathrooms, and the 10 acres. There is never another group on the property. How your group divides the bedrooms is up to you.

Which bedrooms have private bathrooms?

Four of the six have an ensuite bathroom: Madison’s Room, Harper’s Room, Jane’s Room, and Nora’s studio. The Window Room and the Study share the common bathroom on the main floor. That is one floor down for the Window Room, which is upstairs. A sixth bathroom is off the theater.

Is there a bedroom on the ground floor?

Yes. Madison’s Room and the Study are both on the main floor. Everything else is upstairs. Nora’s studio is over the garage and you reach it from the back deck, up its own stairs, so it is upstairs too.

How many levels does the lodge have?

Two. A main floor and an upstairs. Two bedrooms are on the main floor and four are upstairs, including the studio over the garage. There is no basement and no third storey.

Where do people sleep if the group is larger than the lodge?

On the property. There is space for camp trailers with electric, water, and sewer hookups, and flat, cleared ground for tents next door. Reunions and church retreats normally use both. Ask us when you inquire.