1 of 6
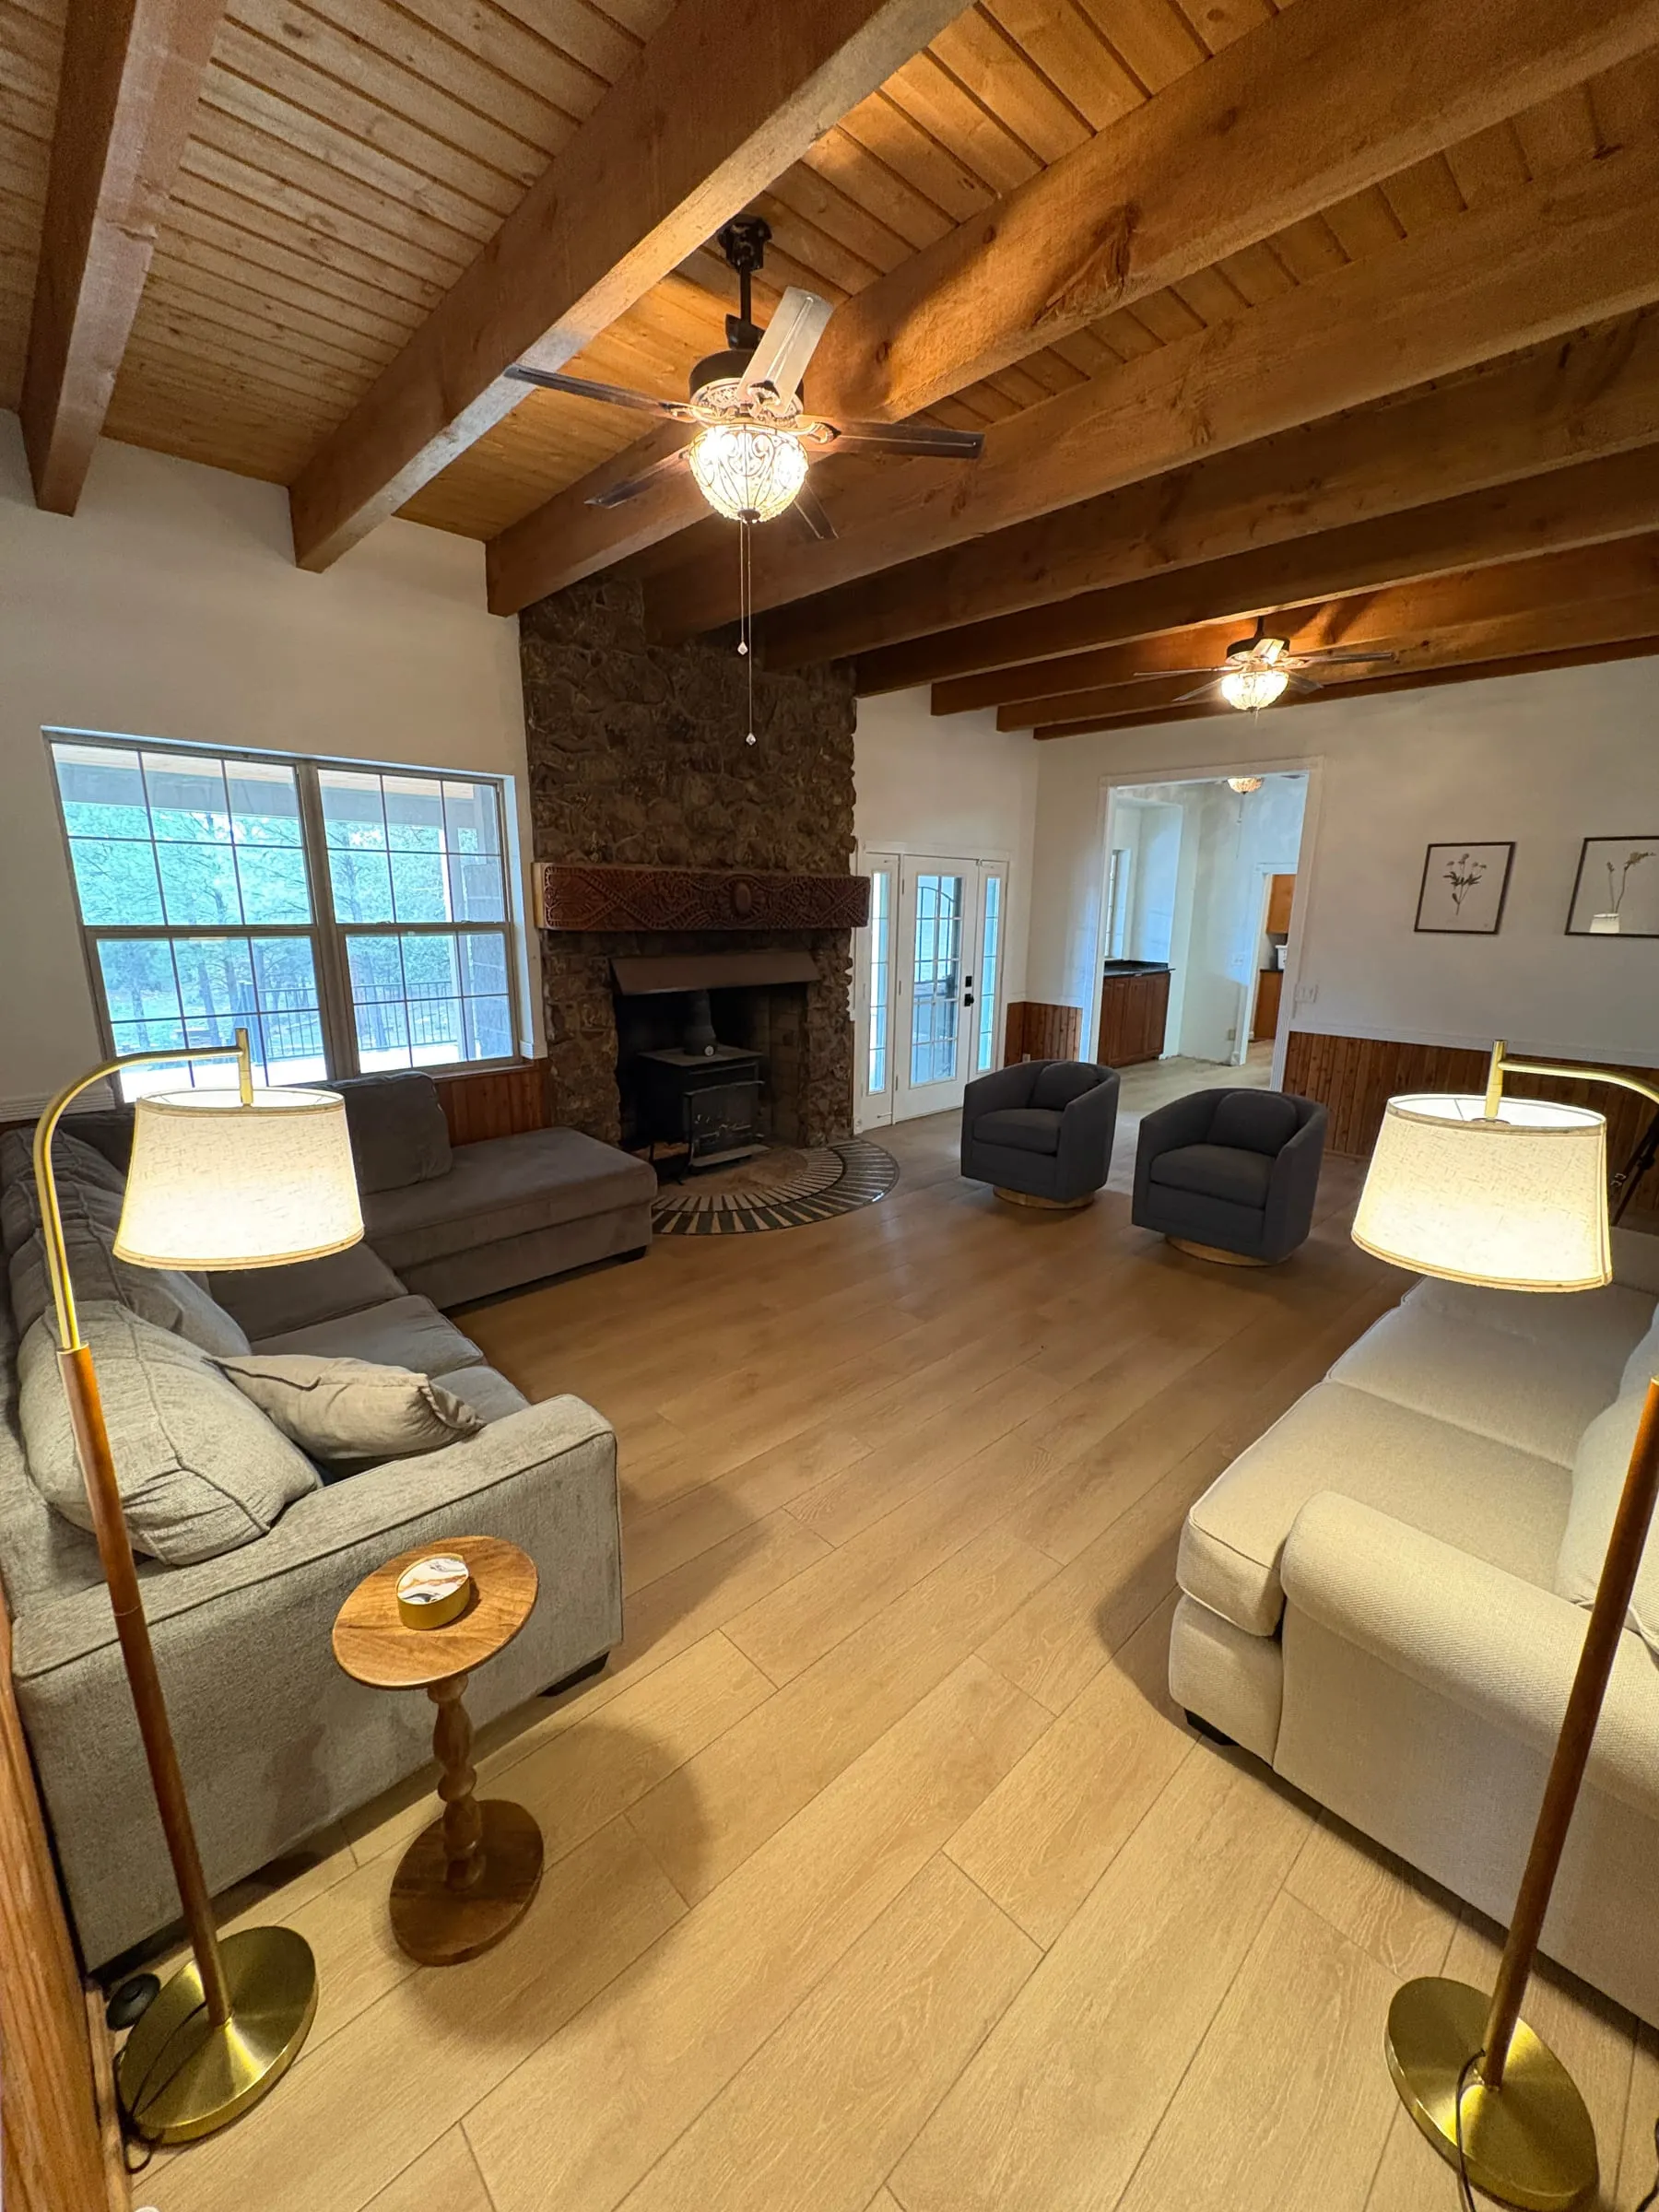
The family room
A floor-to-ceiling stone fireplace under a vaulted beam ceiling, with sofas and armchairs around it and windows on two sides. It opens onto the back deck. This is the room the whole group ends up in.
Six bedrooms decide where people sleep. These decide what the weekend feels like.
1 of 6
A floor-to-ceiling stone fireplace under a vaulted beam ceiling, with sofas and armchairs around it and windows on two sides. It opens onto the back deck. This is the room the whole group ends up in.
2 of 6
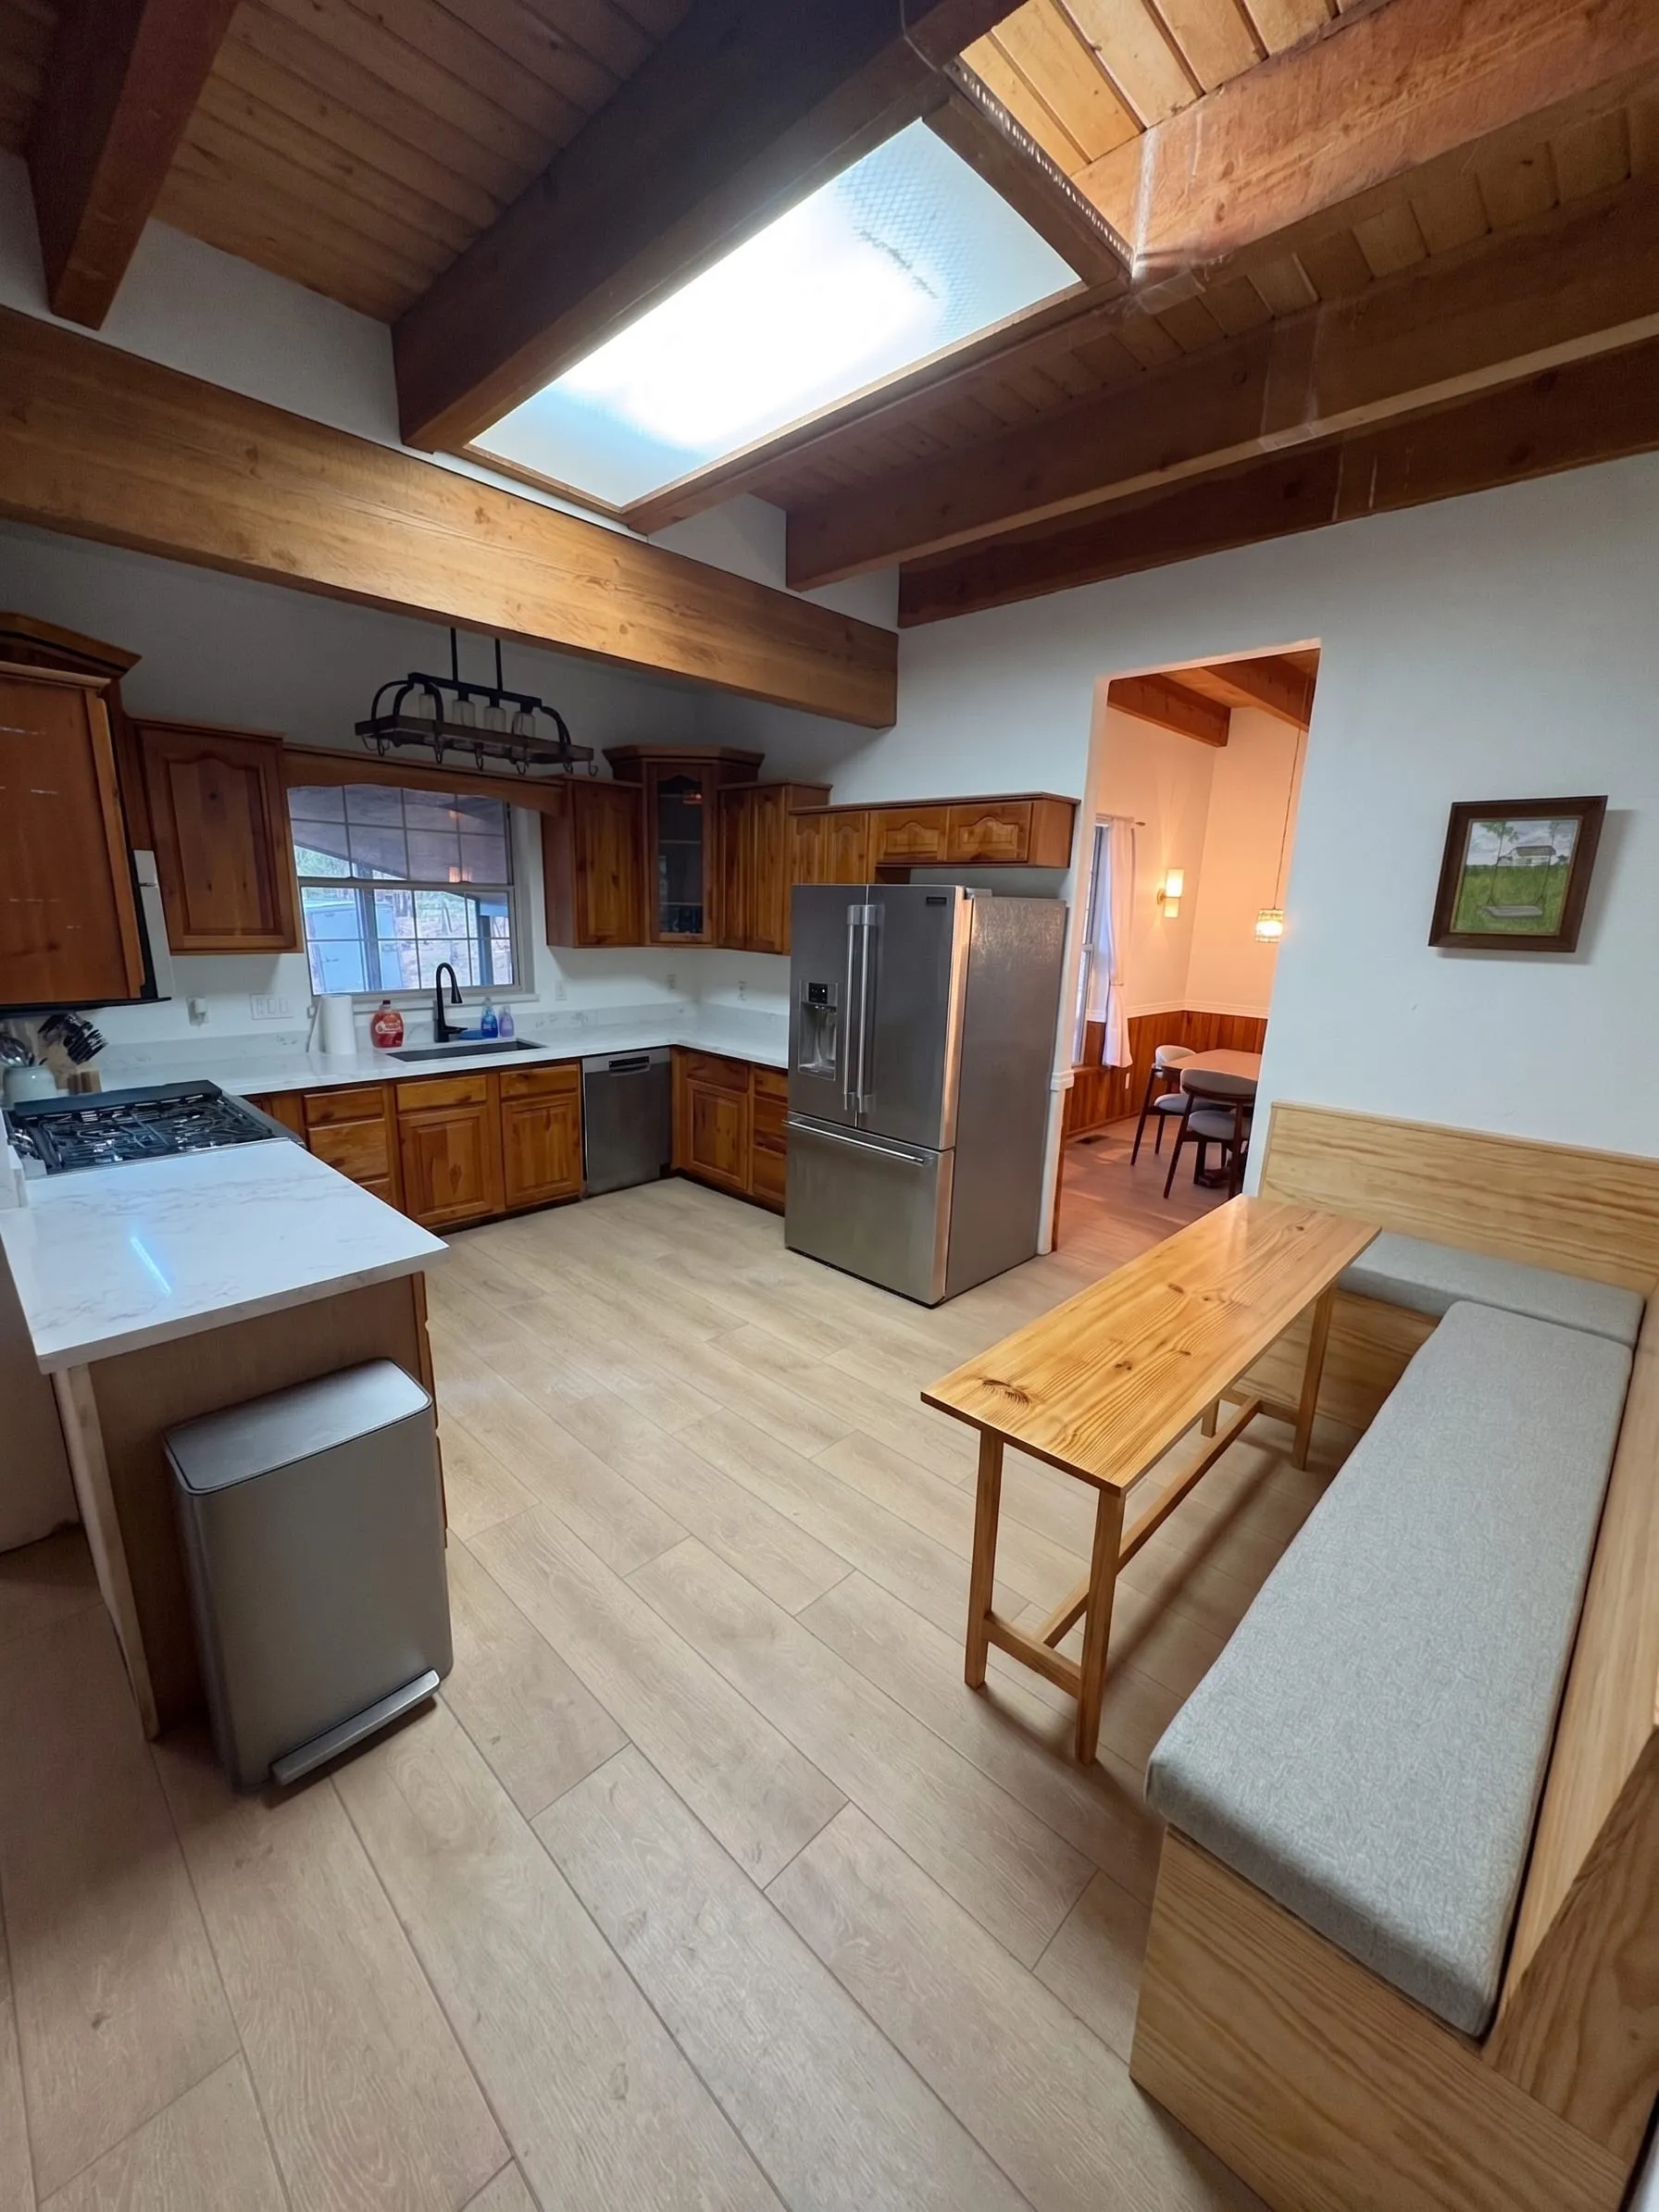
A large open kitchen with an island, a full-size range, and an espresso bar. There is counter space for more than one cook, which is what a group of 20 needs.
3 of 6
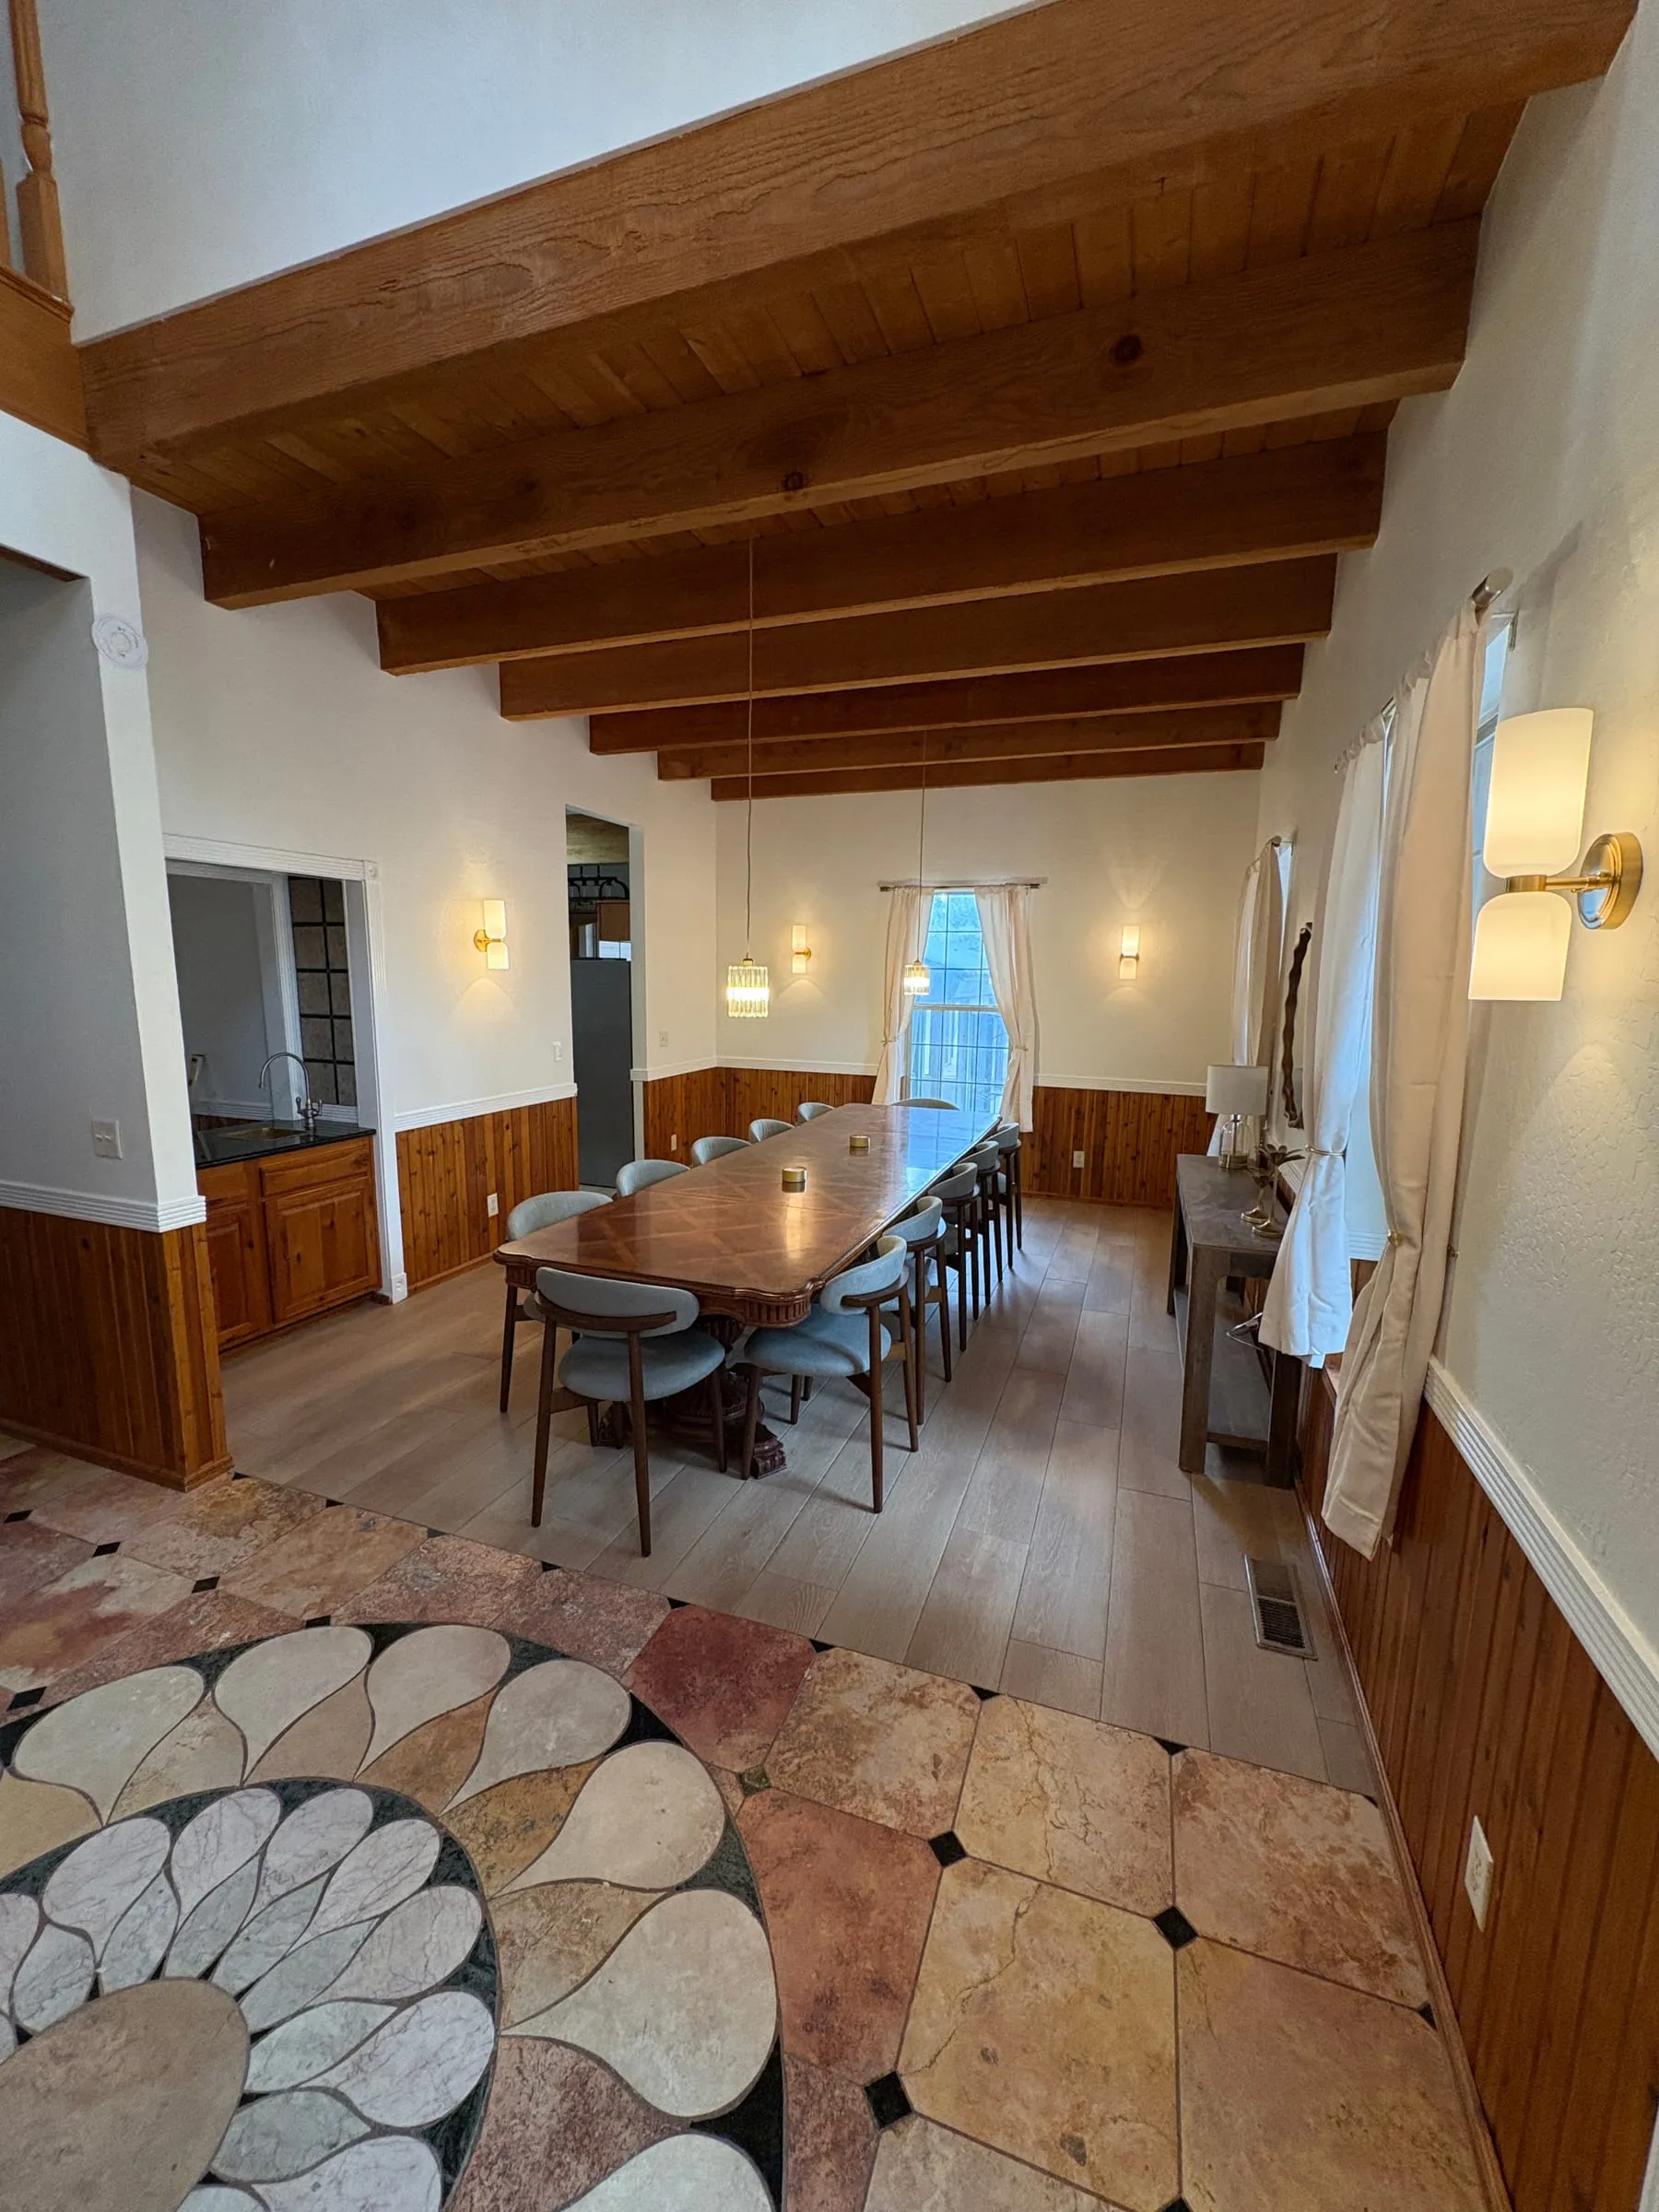
One long table next to the kitchen. It seats the whole group at the same time. There is no kids’ table unless you want one.
4 of 6
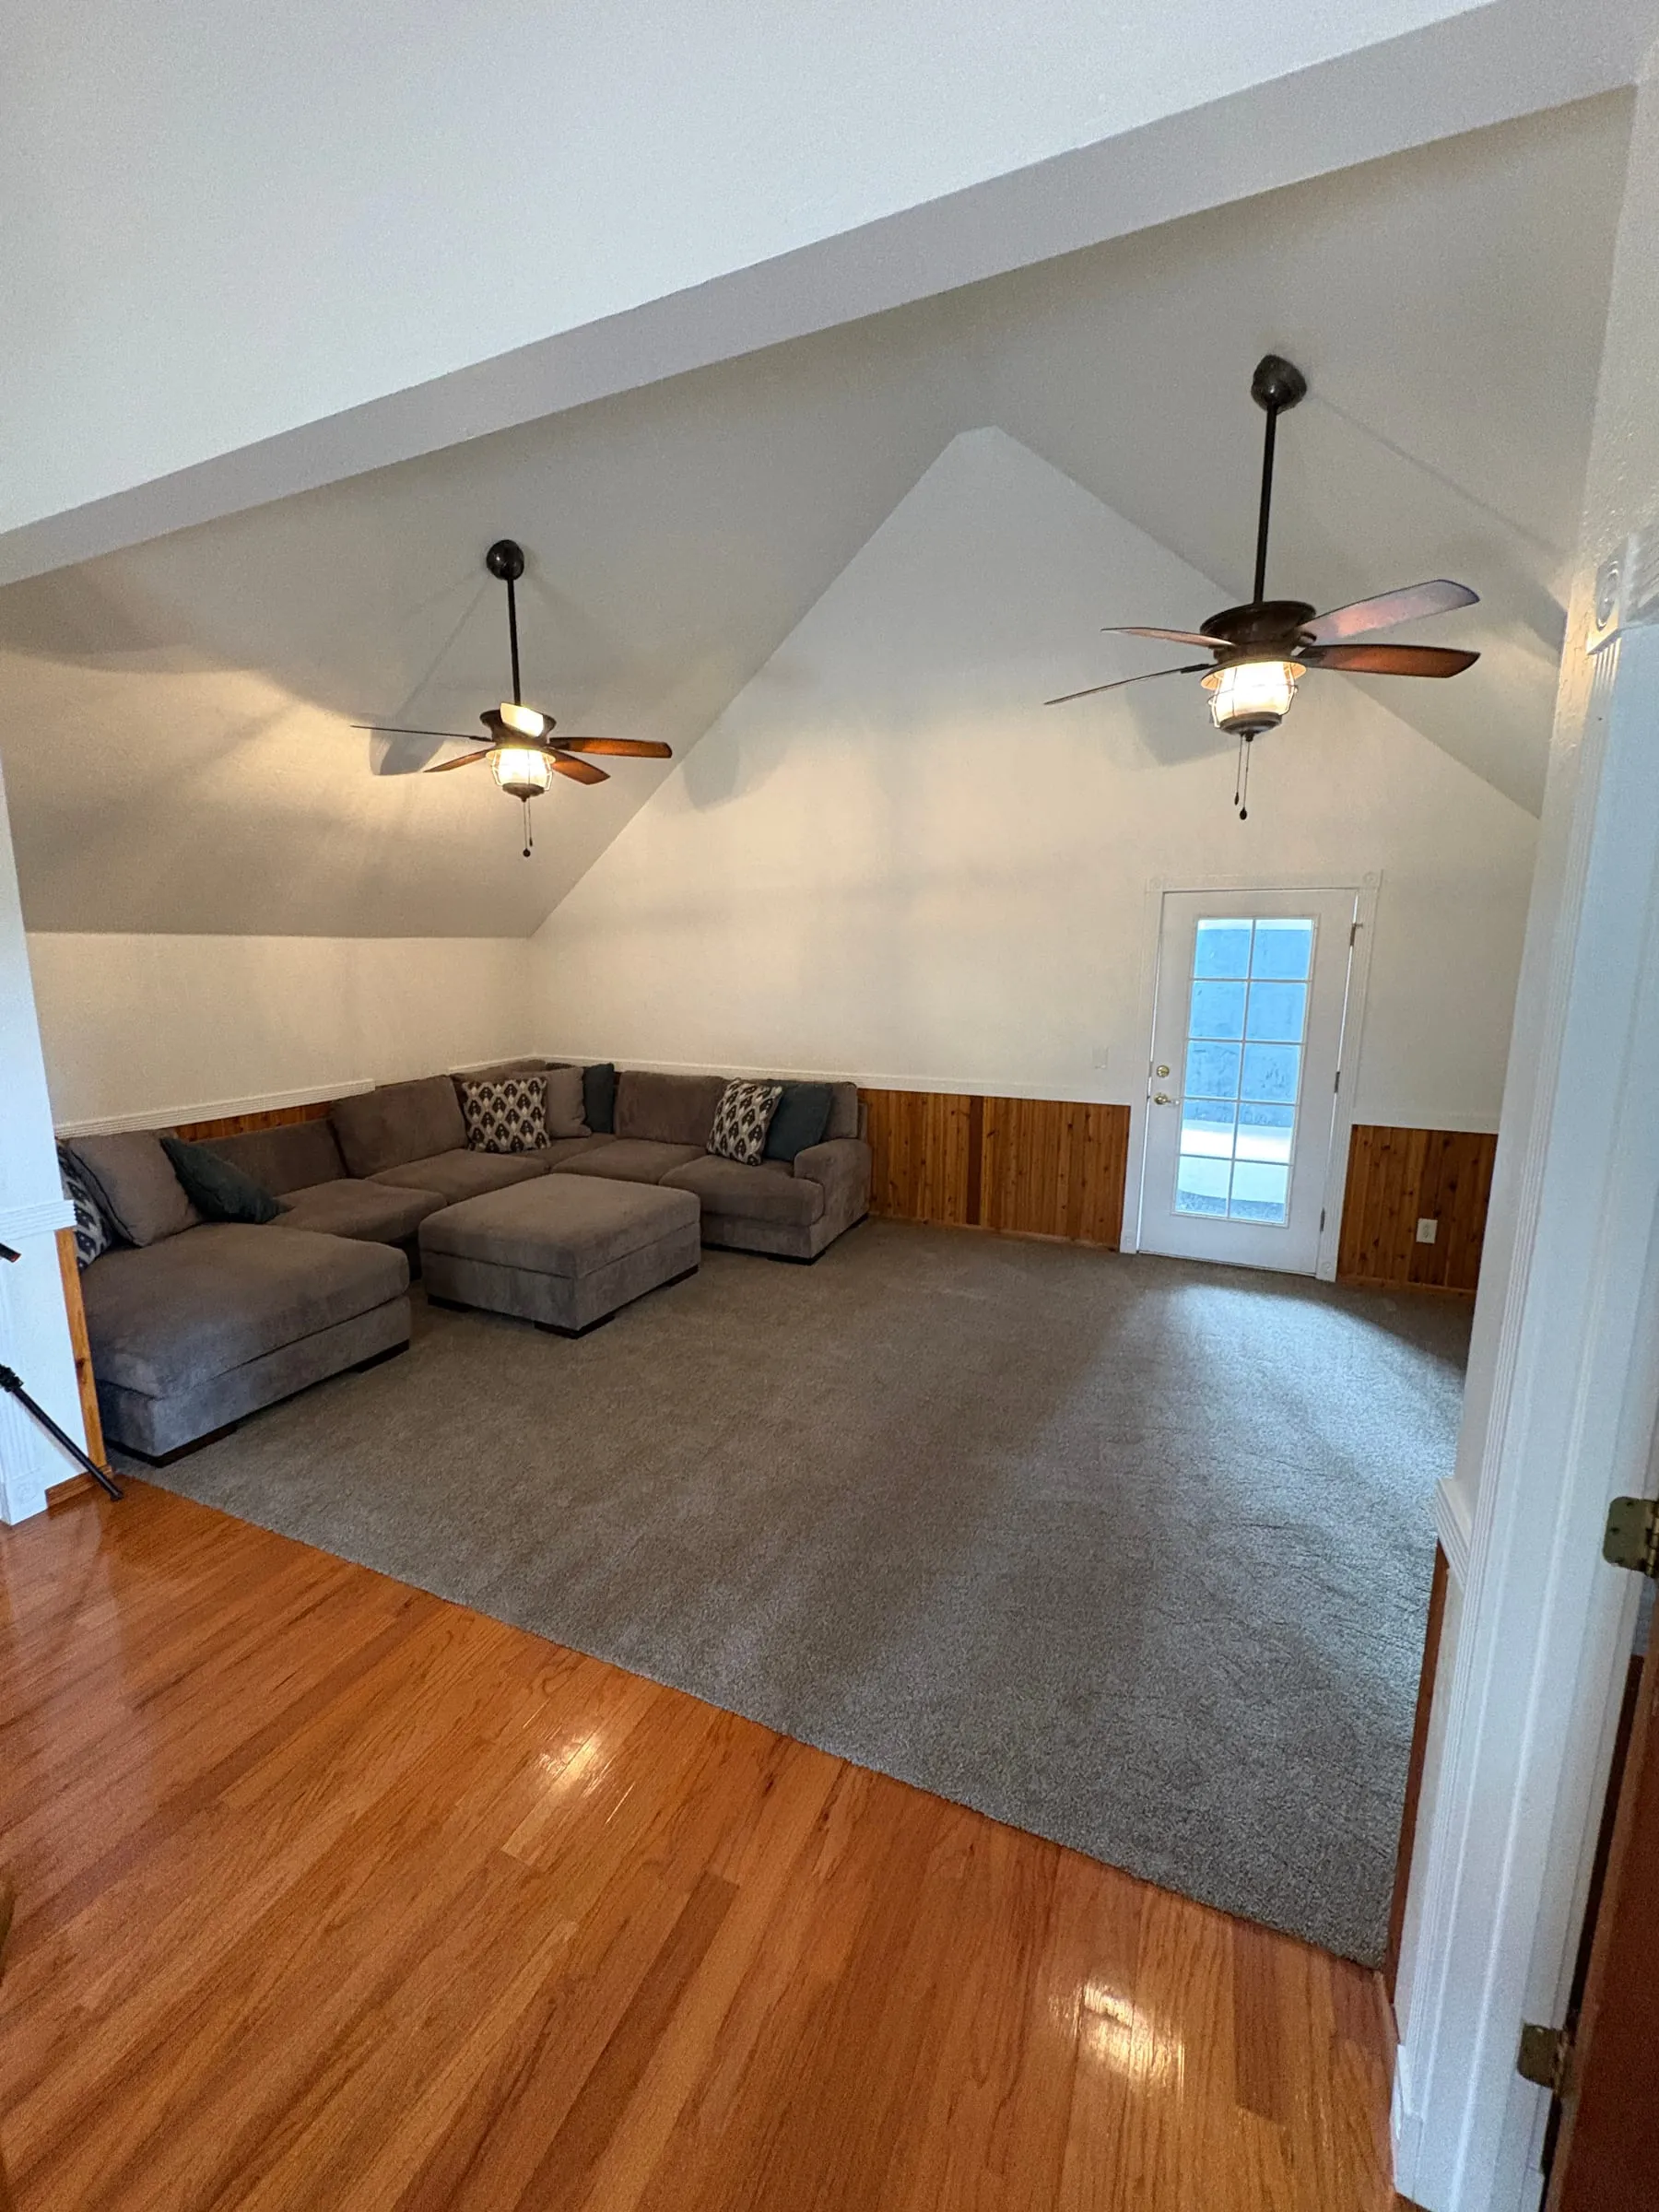
An open landing at the top of the stairs, with a sofa, armchairs, and a large TV. Three upstairs bedrooms open onto it. This is where the adults sit after the kids go to bed.
5 of 6

Four full-size reclining couches face a 200-inch screen, driven by a 4K projector with surround sound. There is a popcorn machine and a small stage at the front. The room has its own heating, cooling, ceiling fan, and bathroom.
6 of 6
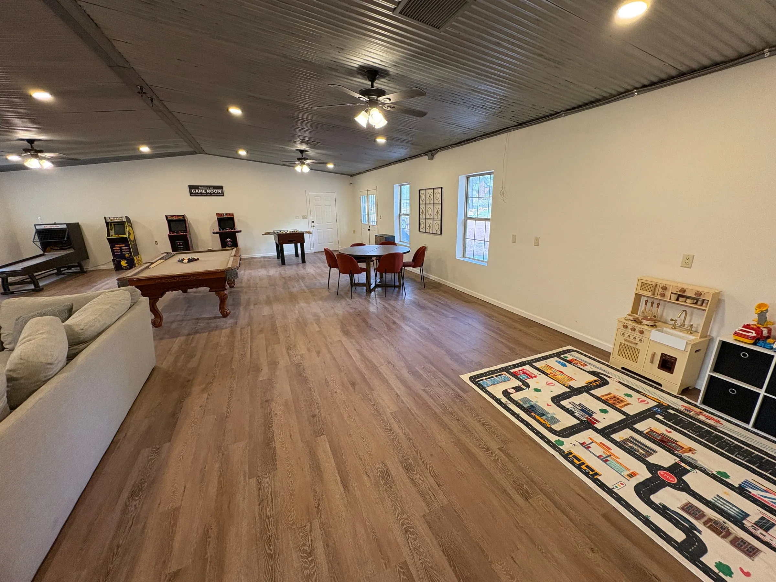
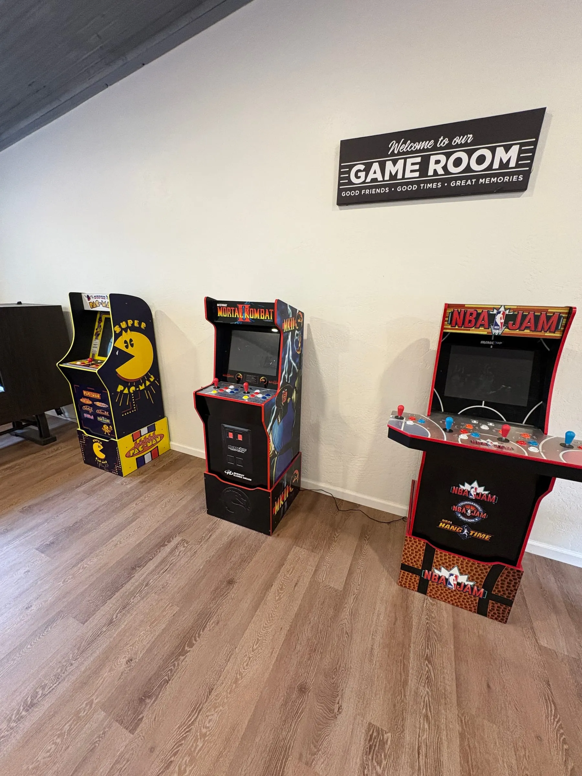
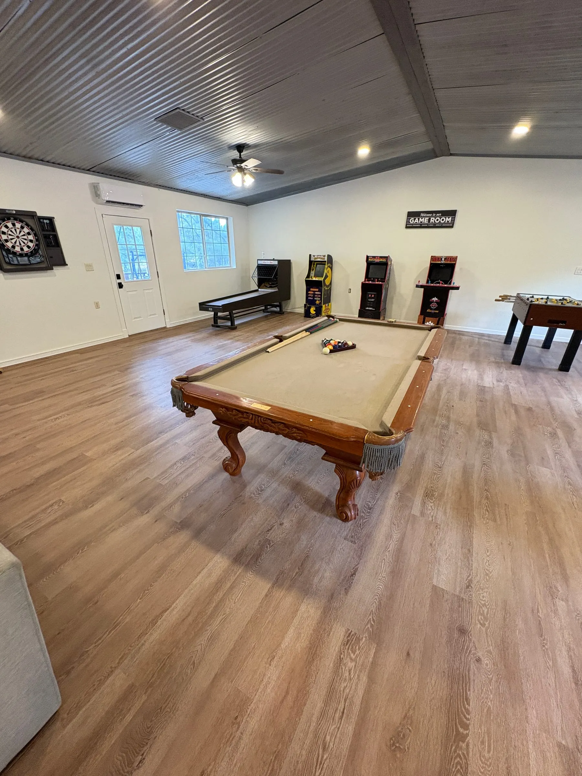
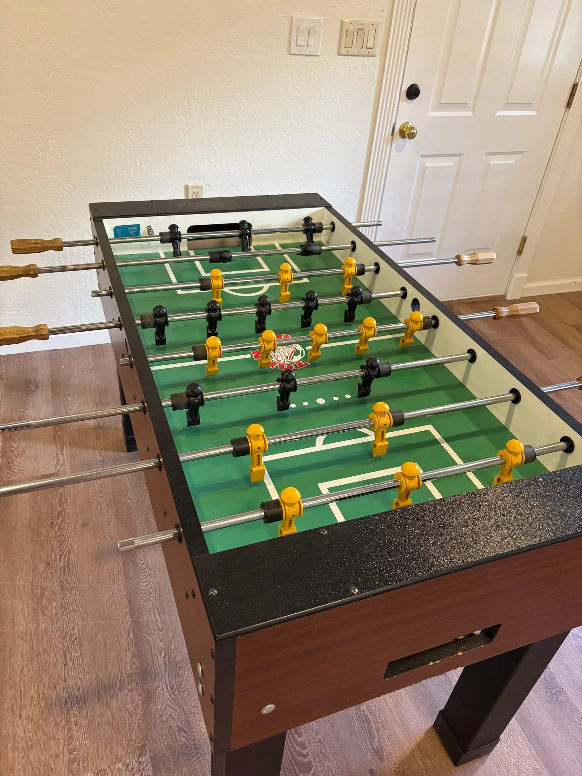
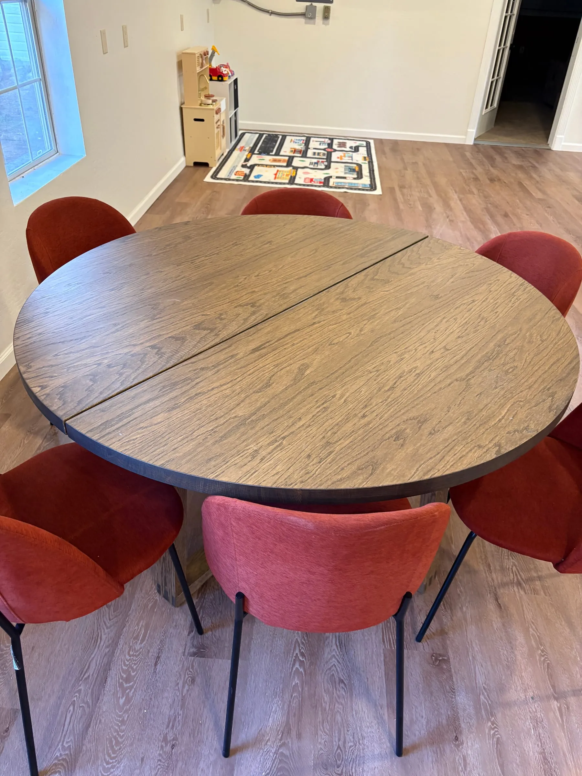
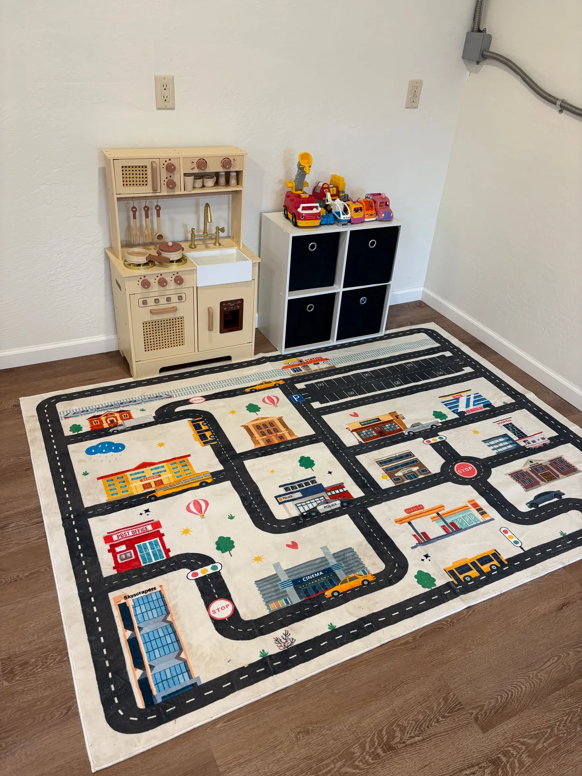
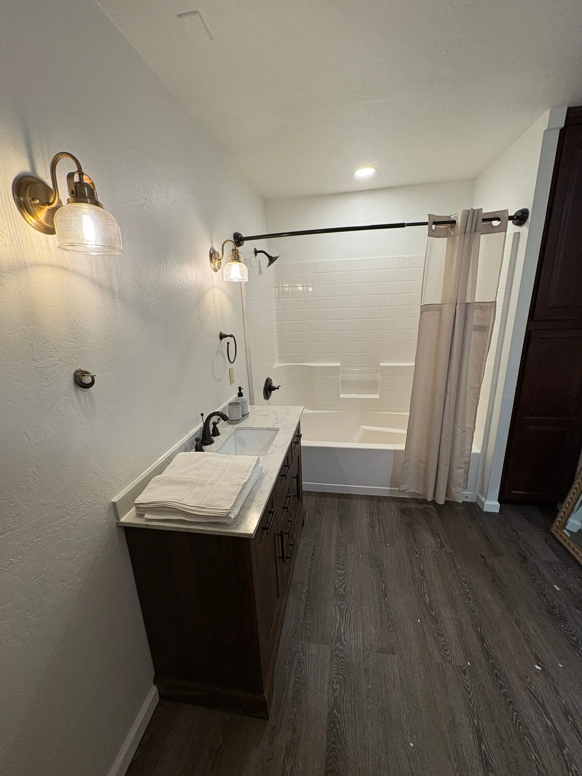
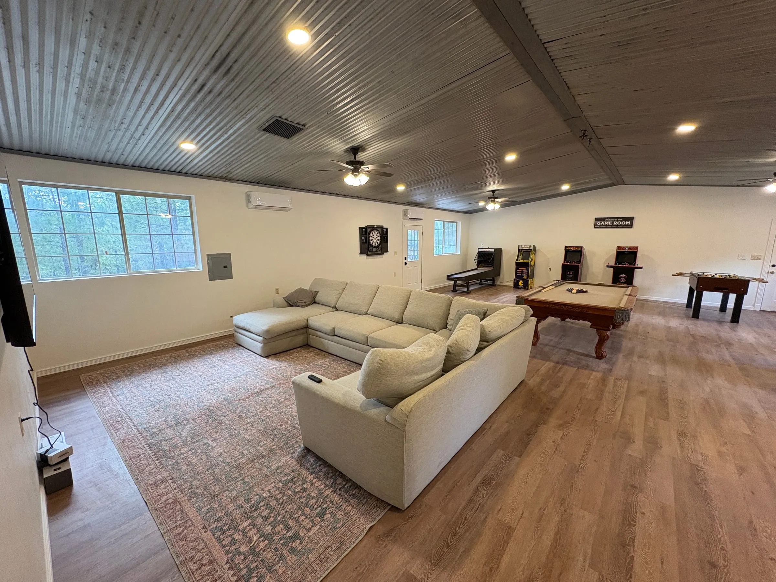
One long room with a billiards table, a ping pong table, a skee-ball lane, a foosball table, and an electronic dart board. Three arcade cabinets stand along the wall — Pac-Man, NBA Jam, and Mortal Kombat — and each one holds several games. A sectional sofa and a TV take one end. A children’s play area and a card table take the other. Board games, puzzles, and books are in here too. The room has its own mini-split unit for heating and cooling.